(732) 689-2072 info@kwseniors.com Seniors Moving Forward
Traffic Dashboard
Home
  • Home
  • Search for Homes
  • Blogs
  • Testimonials
  • Videos
  • About
    • Meet Tom
    • My Portfolio
  • Contact
  • Resources
    • Care Needs Assessment
    • Home Health Care
    • Financial Advisory
    • Move Management
    • Eldercare Law
    • Hospice Care
    • Real Estate Services
    • Construction Services
    • Probate Services
    • Assisted Living Communities
    • Active Adult Communities
    • Age in Place Options
  • Free Consultation
Traffic Dashboard
Tom Governale
(732) 689-2072 info@kwseniors.com
  • 1513 Richmond Ave.
    Point Pleasant, NJ 08742
Home
  • Home
  • Search for Homes
  • Blogs
  • Testimonials
  • Videos
  • About
  • Contact
  • Resources
  • Free Consultation
Legal
  • Privacy
  • Terms
  • DMCA
  • Accessibility
  • Fair Housing
Account
  • Dashboard
  • Logout
  • Login
Tom Governale | Keller Williams - Footer Logo
©2026 Seniors Moving Forward. All rights reserved.
Website built by CloseHack.
Bright MLS

The data relating to real estate for sale on this website appears in part through the BRIGHT Internet Data Exchange program, a voluntary cooperative exchange of property listing data between licensed real estate brokerage firms, and is provided by BRIGHT through a licensing agreement. Listing information is from various brokers who participate in the Bright MLS IDX program and not all listings may be visible on the site. The property information being provided on or through the website is for the personal, non-commercial use of consumers and such information may not be used for any purpose other than to identify prospective properties consumers may be interested in purchasing. Some properties which appear for sale on the website may no longer be available because they are for instance, under contract, sold or are no longer being offered for sale. Property information displayed is deemed reliable but is not guaranteed. Copyright 2022 Bright MLS, Inc

All Jersey MLS

The data relating to real estate for sale on this web-site comes in part from the Internet Listing Display database of the CENTRAL JERSEY MULTIPLE LISTING SYSTEM, INC. Real estate listings held by brokerage firms other than this site-owner are marked with the ILD logo. The CENTRAL JERSEY MULTIPLE LISTING SYSTEM, INC does not warrant the accuracy, quality, reliability, suitability, completeness, usefulness or effectiveness of any information provided. Copyright 2023, CENTRAL JERSEY MULTIPLE LISTING SYSTEM, INC. All rights reserved. The CENTRAL JERSEY MULTIPLE LISTING SYSTEM, INC retains all rights, title and interest in and to its trademarks, service marks and copyrighted material. The information being provided is for consumers' personal, non-commercial use and may not be used for any purpose other than to identify properties the consumer may be interested in purchasing or renting.

Monmouth Ocean Regional MLS

© Monmouth Ocean Regional MLS. All rights reserved. Information Deemed Reliable, but Not Guaranteed. Listing information is from various brokers who participate in IDX and not all listings may be visible on the site. The property information being provided is for consumers personal, non-commercial use and may not be used for any purpose other than to identify prospective properties consumers may be interested in purchasing.
Return
  • All Types
  • House+2 more
  • Price
  • Bed/Bath
  • Size
  • Dates
  • Filters
  • Amenities
  • Save
  • Share
Listings
No results
Sort
Home / Newport / 121 RAVINE LN
121 RAVINE LN Newport, PA 17074 121 RAVINE LN Newport, PA 17074 121 RAVINE LN Newport, PA 17074 121 RAVINE LN Newport, PA 17074 121 RAVINE LN Newport, PA 17074 121 RAVINE LN Newport, PA 17074 121 RAVINE LN Newport, PA 17074 121 RAVINE LN Newport, PA 17074 121 RAVINE LN Newport, PA 17074 121 RAVINE LN Newport, PA 17074 121 RAVINE LN Newport, PA 17074 121 RAVINE LN Newport, PA 17074 121 RAVINE LN Newport, PA 17074 121 RAVINE LN Newport, PA 17074 121 RAVINE LN Newport, PA 17074 121 RAVINE LN Newport, PA 17074 121 RAVINE LN Newport, PA 17074 121 RAVINE LN Newport, PA 17074 121 RAVINE LN Newport, PA 17074 121 RAVINE LN Newport, PA 17074 121 RAVINE LN Newport, PA 17074 121 RAVINE LN Newport, PA 17074 121 RAVINE LN Newport, PA 17074 121 RAVINE LN Newport, PA 17074 121 RAVINE LN Newport, PA 17074 121 RAVINE LN Newport, PA 17074 121 RAVINE LN Newport, PA 17074 121 RAVINE LN Newport, PA 17074 121 RAVINE LN Newport, PA 17074 121 RAVINE LN Newport, PA 17074 121 RAVINE LN Newport, PA 17074 121 RAVINE LN Newport, PA 17074 121 RAVINE LN Newport, PA 17074 121 RAVINE LN Newport, PA 17074 121 RAVINE LN Newport, PA 17074 121 RAVINE LN Newport, PA 17074 121 RAVINE LN Newport, PA 17074 121 RAVINE LN Newport, PA 17074 121 RAVINE LN Newport, PA 17074 121 RAVINE LN Newport, PA 17074 121 RAVINE LN Newport, PA 17074 121 RAVINE LN Newport, PA 17074 121 RAVINE LN Newport, PA 17074 121 RAVINE LN Newport, PA 17074 121 RAVINE LN Newport, PA 17074 121 RAVINE LN Newport, PA 17074 121 RAVINE LN Newport, PA 17074 121 RAVINE LN Newport, PA 17074 121 RAVINE LN Newport, PA 17074 121 RAVINE LN Newport, PA 17074 121 RAVINE LN Newport, PA 17074 121 RAVINE LN Newport, PA 17074 121 RAVINE LN Newport, PA 17074 121 RAVINE LN Newport, PA 17074 121 RAVINE LN Newport, PA 17074 121 RAVINE LN Newport, PA 17074 121 RAVINE LN Newport, PA 17074 121 RAVINE LN Newport, PA 17074 121 RAVINE LN Newport, PA 17074 121 RAVINE LN Newport, PA 17074 121 RAVINE LN Newport, PA 17074 121 RAVINE LN Newport, PA 17074 121 RAVINE LN Newport, PA 17074 121 RAVINE LN Newport, PA 17074 121 RAVINE LN Newport, PA 17074 View All Photos

$499,900

| ACTIVE

121 RAVINE LN

Newport, PA 17074

3,861
Square Feet
3
Beds
3
Baths
12.27
Acres
63
Days on Market
PAPY2009456
MLS#
House
Structure
Residential
Zone
Contact
Listing OfficeColdwell Banker Realty

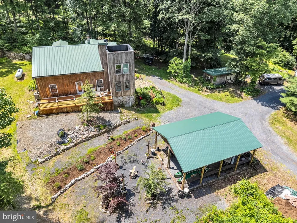
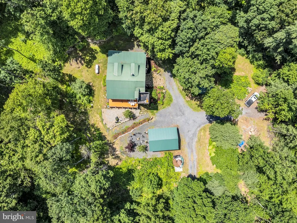
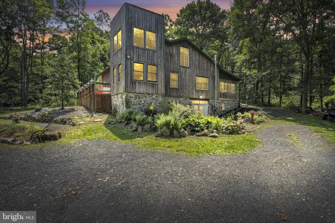
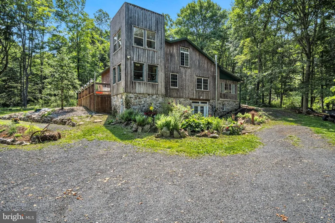
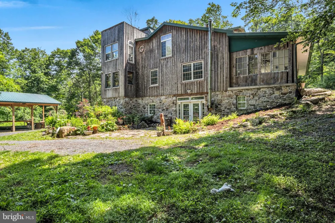
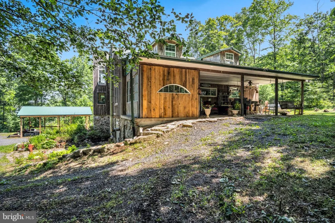
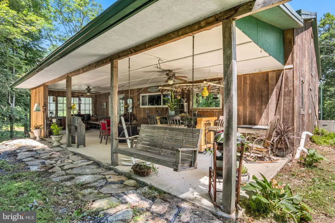
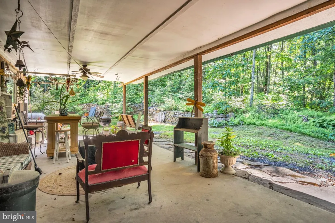
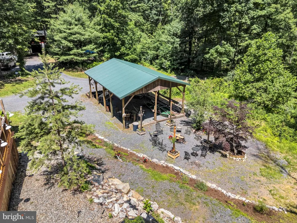
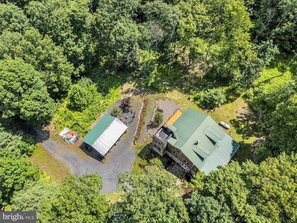
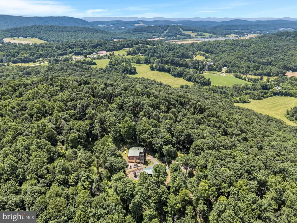
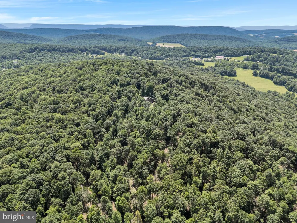
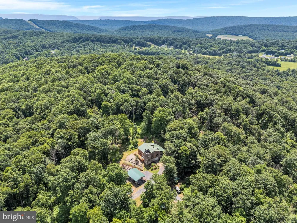
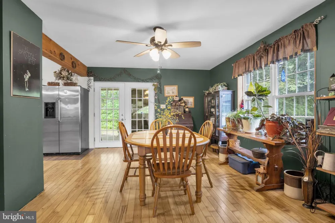
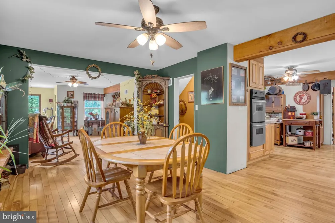
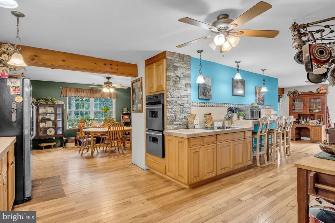
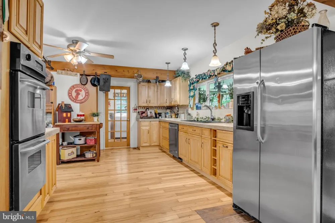
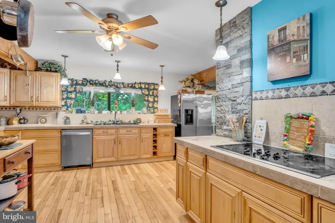
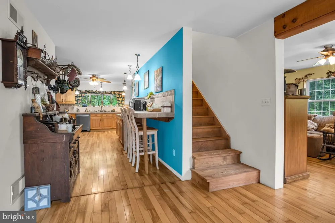
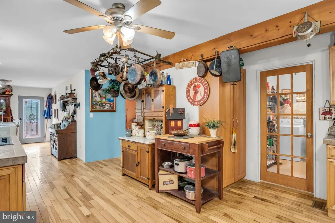
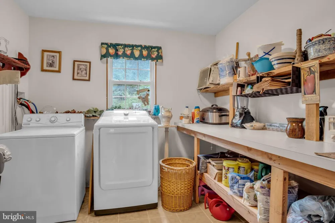
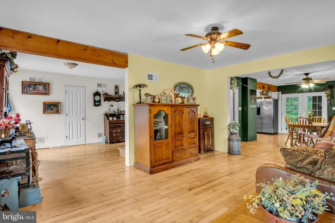
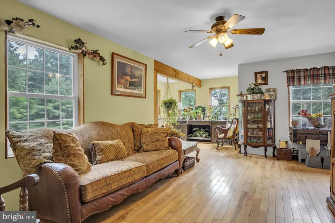
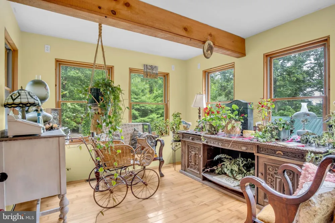
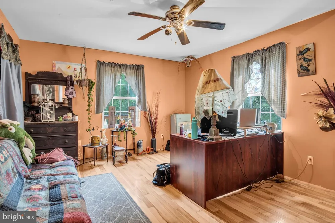
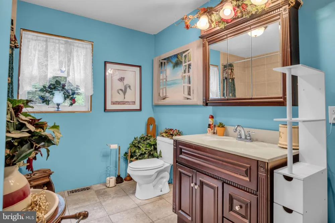
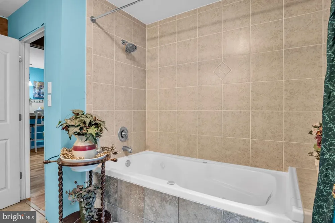
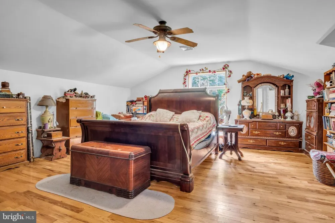
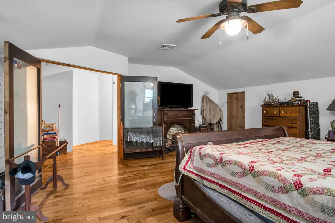
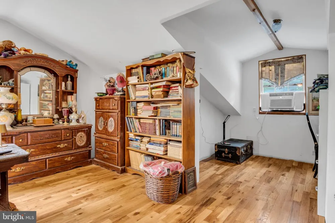
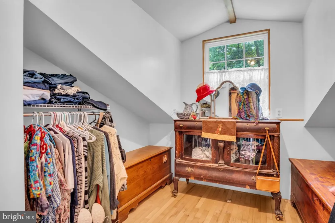
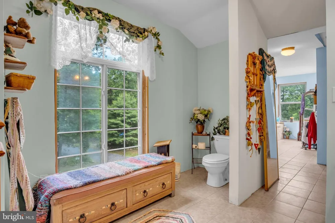
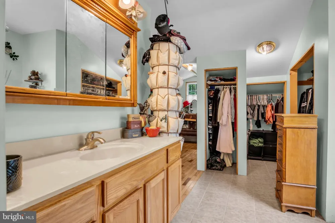
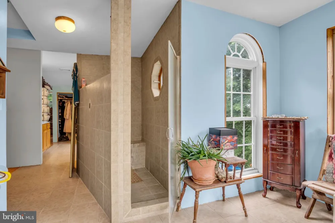
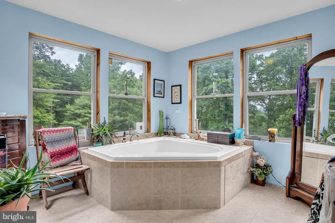
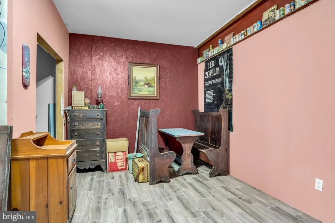
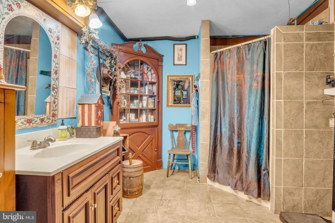
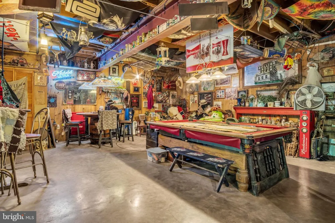
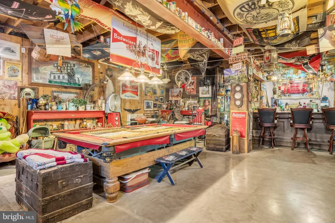
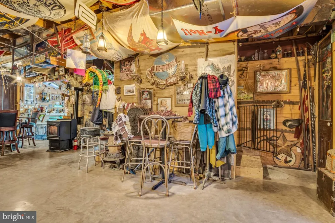
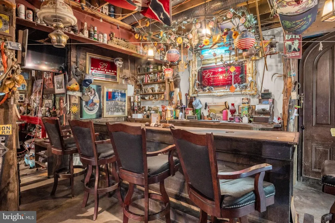
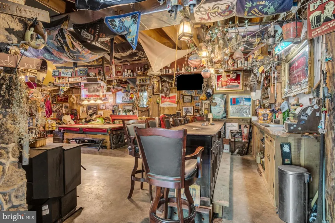
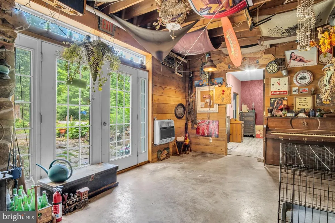
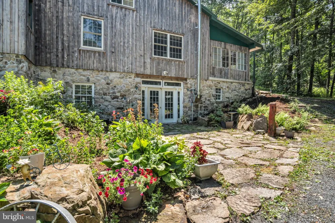
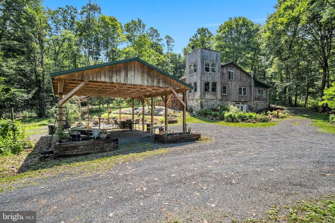
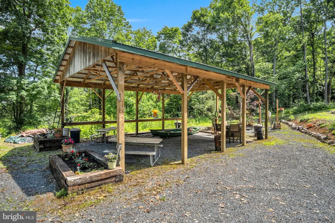
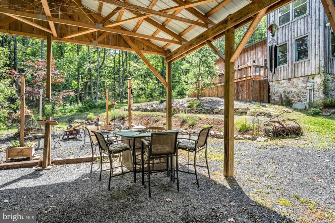
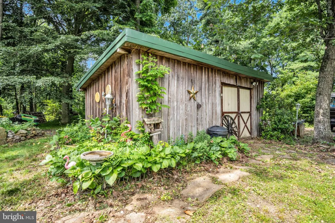
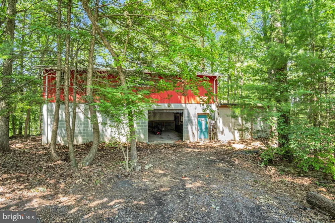
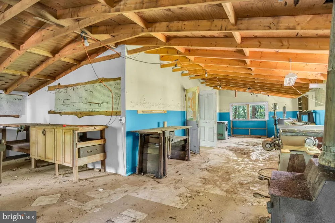
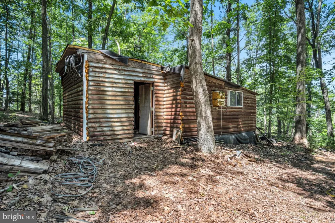
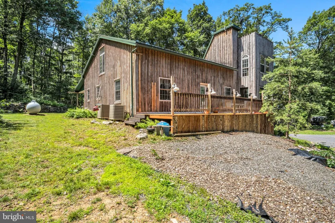
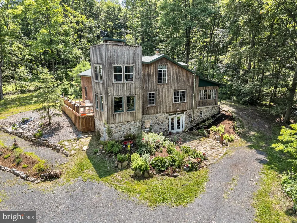
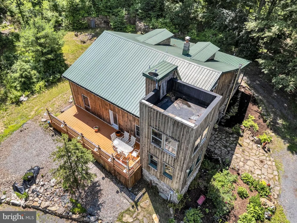
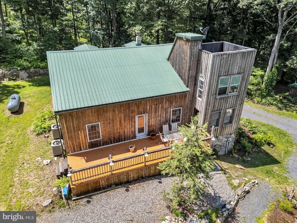
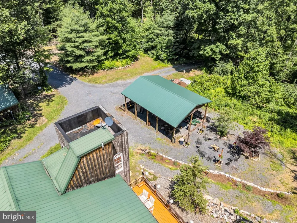
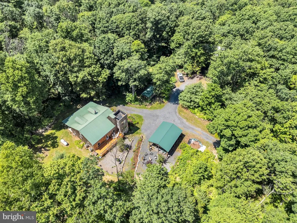
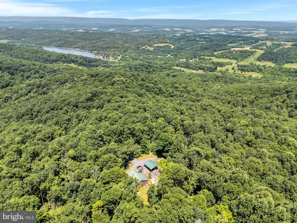
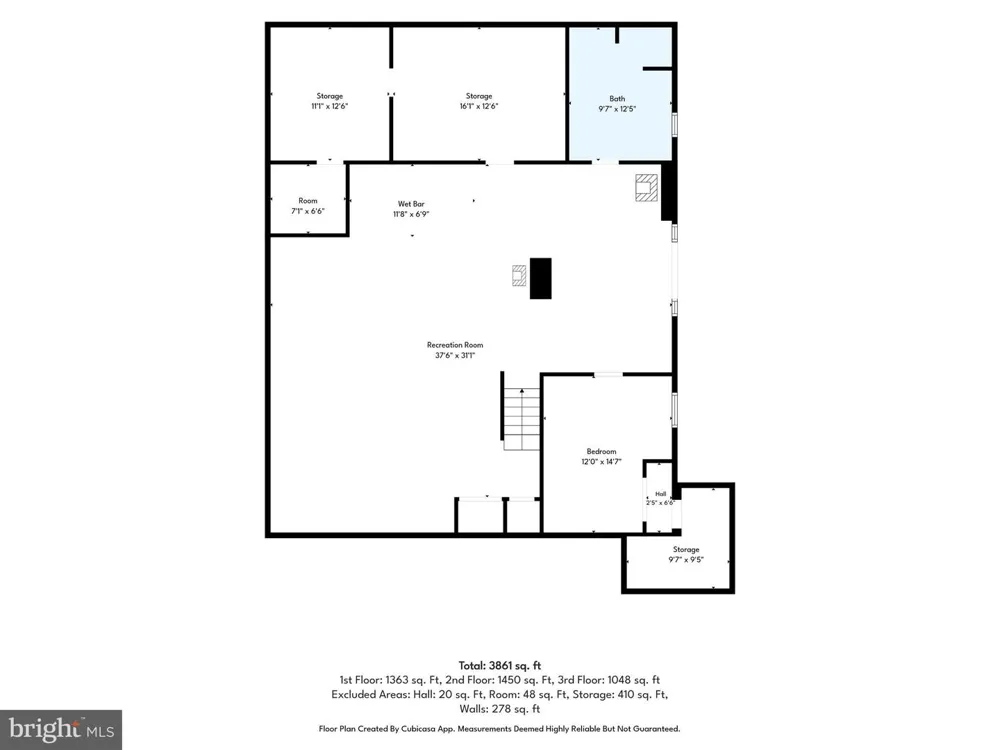
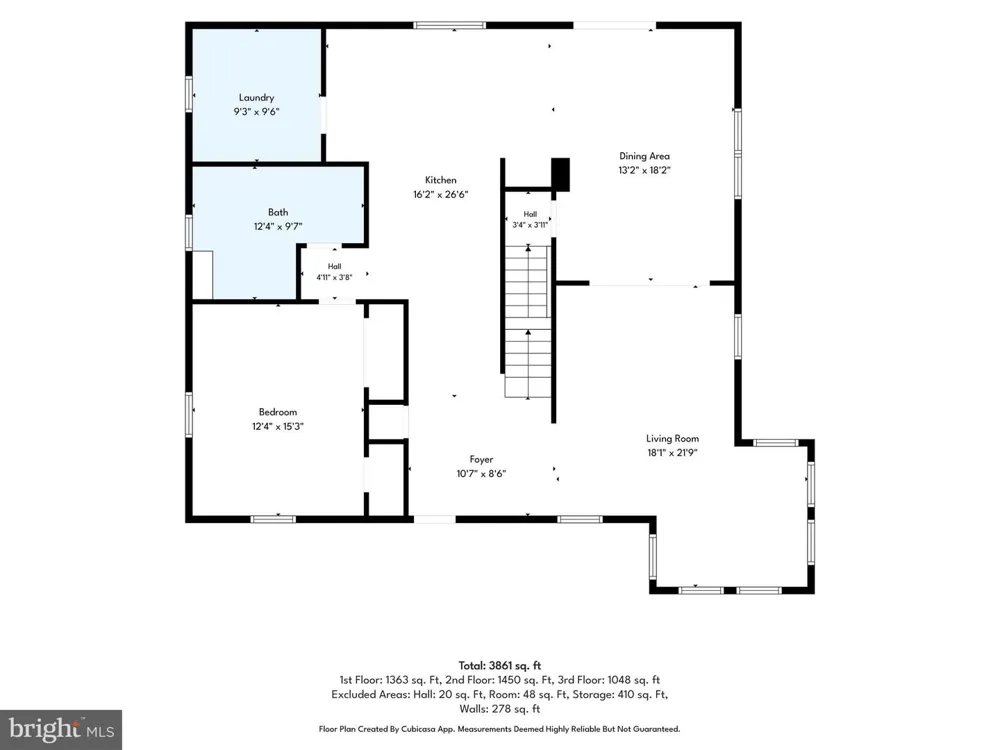
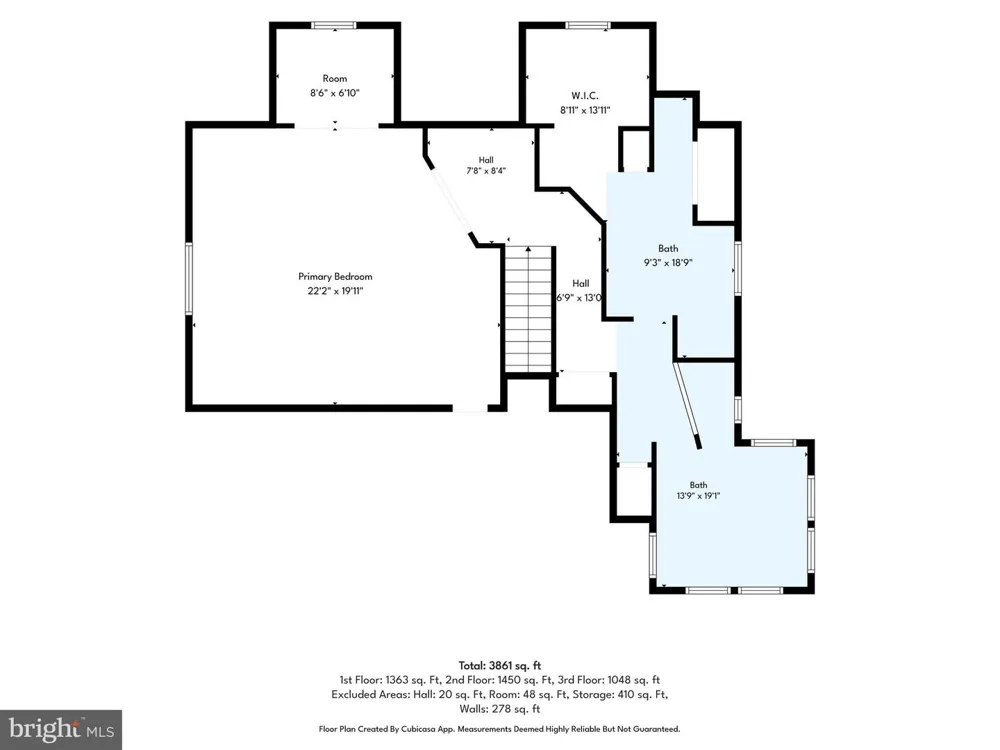
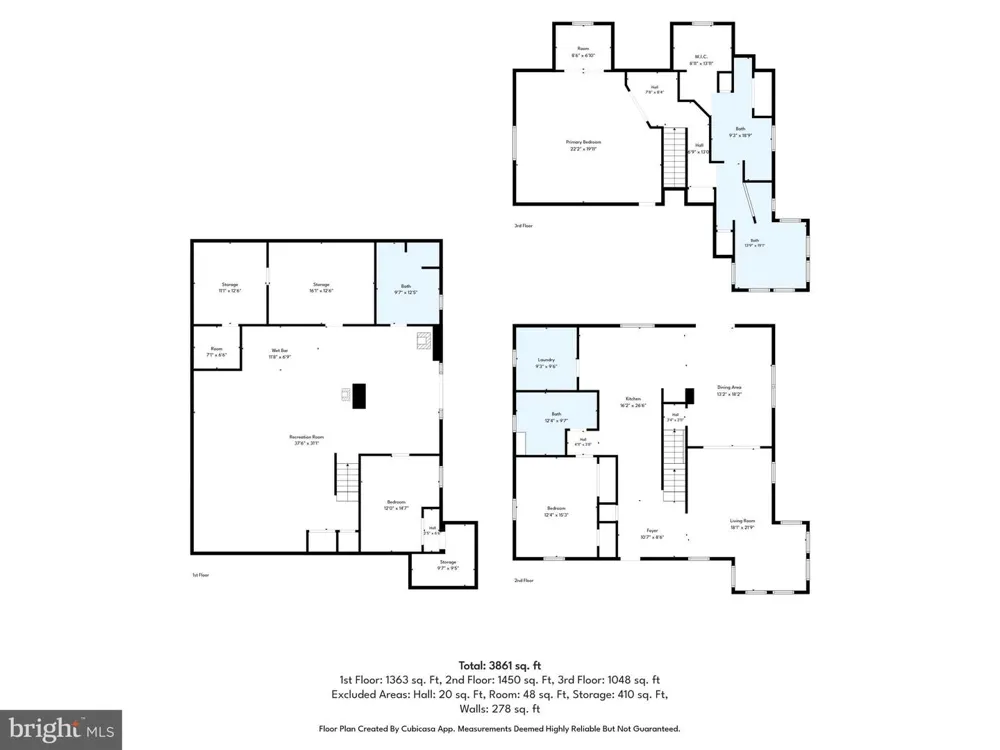
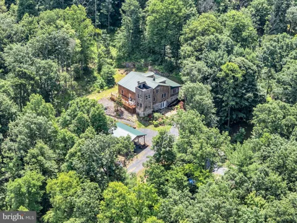
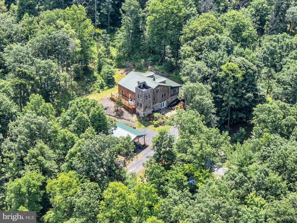
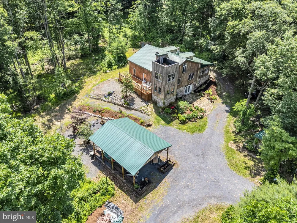
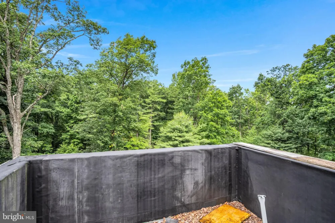
OPEN HOUSE SUNDAY AUGUST 30TH FROM 2PM TO 4PM!! **4WD is recommended for easier driveway access; however, the driveway is accessible by standard vehicles. Sellers did some driveway repair to the shared right of way with aggregate, starting at the turkey foot shaped split and ending near the driveway entrance, where most improvement was needed. Detached Garage is on its own commercial electric meter. The Shed/Outhouse can also be used as a 4th bathroom** Welcome to a truly one-of-a-kind mountain retreat! Tucked away on over 12 private acres just one mile from Little Buffalo State Park, this custom-designed home offers a rare opportunity to own a property built with craftsmanship, character, and a vision all its own. Every detail of this home tells a story, from the hemlock siding milled from trees harvested right on the property to the stunning exposed natural rock accents surrounding the basement foundation. Inside, you’ll find beautiful hardwood and tile flooring throughout, a unique four-story tower with a lookout, a relaxing garden tub/jacuzzi room, and spacious living areas full of charm and personality. The finished lower level is made for entertaining, featuring a large recreation room complete with a 10-foot bar. Enjoy the outdoors from the expansive front deck, the covered rear porch, or the newly constructed pavilion with its inviting fire pit gathering area. Multiple heating sources—including heat pumps, a wood stove, wood pellet stove, and propane backup—offer comfort and flexibility throughout the seasons. The detached garage adds even more versatility with oversized bays, an upper-level woodshop / workshop and abundant storage space. Several additional outbuildings are scattered throughout the property, adding endless possibilities for hobbies, recreation, or a private getaway. For my garden lovers there is also a small orchard with peach, pear, and plum trees, complemented by a grape arbor for added charm. If you’ve been searching for a property that offers unmatched privacy, handcrafted details, and the peaceful beauty of the Pennsylvania mountains, 121 Ravine Lane is an experience you simply have to see for yourself. Schedule your private showing today!

Property Details
Interior
Bathroom - Jetted Tub,Built-Ins,Ceiling Fan(s),Combination Dining/Living,Dining Area,Entry Level Bedroom,Pantry,Stove - Pellet,S
Heating
Forced Air,Heat Pump(s)
Cooling Features
Ceiling Fan(s),Central A/C
Bedrooms
3
Bathrooms
3.0
Full Baths
3
Lot Features
Trees/Wooded,Hunting Available,Landscaping,Secluded
Lot Description
Trees/Wooded,Hunting Available,Landscaping,Secluded
Exterior Features
Exterior Lighting,Outbuilding(s),Other
Exterior Materials
Exterior Lighting,Outbuilding(s),Other
Acres
12.27
Square Feet
3861
Parking Features
Crushed Stone
Parking
1
Parking Spaces
2
Parking Type
Garage
Parking Garage Spaces
2.00
Property Type
Purchase
Style
Transitional
Basement
1
Basement Description
Heated,Full,Improved,Interior Access,Outside Entrance,Partially Finished,Walkout Level,Workshop
Basement Finished
1
Year Built
2009
Foundation
Block
Roof
Metal
Sewer Information
Private Sewer
Utility Source
Well
Appliances
Built-In Range,Cooktop,Dishwasher,Dryer,Oven - Wall,Washer
Subdivision
NONE AVAILABLE
High School
WEST PERRY HIGH SCHOOL
County
PERRY
Region
NEWPORT
Zoning
NO ZONING
Taxes Annual
$8,420
Ownership
Fee Simple
MLS #
PAPY2009456
Location
Legal

© 2022 Bright MLS. All rights reserved. Information Deemed Reliable, but Not Guaranteed. Listing information is from various brokers who participate in IDX and not all listings may be visible on the site. The property information being provided is for consumers personal, non-commercial use and may not be used for any purpose other than to identify prospective properties consumers may be interested in purchasing.
Provided By
Listed by FRAN VALERIO (#3232963)
Listing Office: Coldwell Banker Realty (#CBHER3BR2)

Tom Governale | Keller Williams Have a question about this home?

Interested in Purchasing 121 RAVINE LN?

Get an estimate on monthly payments on this property.
$
years
Down Payment
$
%
Interest Rate
%
Tax Rate
%
$
$annually
$monthly
Estimated Monthly Payment
$0.00
Loan Amount
$0.00