(732) 689-2072 info@kwseniors.com Seniors Moving Forward
Traffic Dashboard
Home
  • Home
  • Search for Homes
  • Blogs
  • Testimonials
  • Videos
  • About
    • Meet Tom
    • My Portfolio
  • Contact
  • Resources
    • Care Needs Assessment
    • Home Health Care
    • Financial Advisory
    • Move Management
    • Eldercare Law
    • Hospice Care
    • Real Estate Services
    • Construction Services
    • Probate Services
    • Assisted Living Communities
    • Active Adult Communities
    • Age in Place Options
  • Free Consultation
Traffic Dashboard
Tom Governale
(732) 689-2072 info@kwseniors.com
  • 1513 Richmond Ave.
    Point Pleasant, NJ 08742
Home
  • Home
  • Search for Homes
  • Blogs
  • Testimonials
  • Videos
  • About
  • Contact
  • Resources
  • Free Consultation
Legal
  • Privacy
  • Terms
  • DMCA
  • Accessibility
  • Fair Housing
Account
  • Dashboard
  • Logout
  • Login
Tom Governale | Keller Williams - Footer Logo
©2026 Seniors Moving Forward. All rights reserved.
Website built by CloseHack.
Bright MLS

The data relating to real estate for sale on this website appears in part through the BRIGHT Internet Data Exchange program, a voluntary cooperative exchange of property listing data between licensed real estate brokerage firms, and is provided by BRIGHT through a licensing agreement. Listing information is from various brokers who participate in the Bright MLS IDX program and not all listings may be visible on the site. The property information being provided on or through the website is for the personal, non-commercial use of consumers and such information may not be used for any purpose other than to identify prospective properties consumers may be interested in purchasing. Some properties which appear for sale on the website may no longer be available because they are for instance, under contract, sold or are no longer being offered for sale. Property information displayed is deemed reliable but is not guaranteed. Copyright 2022 Bright MLS, Inc

All Jersey MLS

The data relating to real estate for sale on this web-site comes in part from the Internet Listing Display database of the CENTRAL JERSEY MULTIPLE LISTING SYSTEM, INC. Real estate listings held by brokerage firms other than this site-owner are marked with the ILD logo. The CENTRAL JERSEY MULTIPLE LISTING SYSTEM, INC does not warrant the accuracy, quality, reliability, suitability, completeness, usefulness or effectiveness of any information provided. Copyright 2023, CENTRAL JERSEY MULTIPLE LISTING SYSTEM, INC. All rights reserved. The CENTRAL JERSEY MULTIPLE LISTING SYSTEM, INC retains all rights, title and interest in and to its trademarks, service marks and copyrighted material. The information being provided is for consumers' personal, non-commercial use and may not be used for any purpose other than to identify properties the consumer may be interested in purchasing or renting.

Monmouth Ocean Regional MLS

© Monmouth Ocean Regional MLS. All rights reserved. Information Deemed Reliable, but Not Guaranteed. Listing information is from various brokers who participate in IDX and not all listings may be visible on the site. The property information being provided is for consumers personal, non-commercial use and may not be used for any purpose other than to identify prospective properties consumers may be interested in purchasing.

Return
  • All Types
  • House+2 more
  • Price
  • Bed/Bath
  • Size
  • Dates
  • Filters
  • Amenities
  • Save
  • Share
Listings
No results
Sort
Home / Wilmington / 118 BELLANT CIRCLE
118 BELLANT CIRCLE Wilmington, DE 19807 118 BELLANT CIRCLE Wilmington, DE 19807 118 BELLANT CIRCLE Wilmington, DE 19807 118 BELLANT CIRCLE Wilmington, DE 19807 118 BELLANT CIRCLE Wilmington, DE 19807 118 BELLANT CIRCLE Wilmington, DE 19807 118 BELLANT CIRCLE Wilmington, DE 19807 118 BELLANT CIRCLE Wilmington, DE 19807 118 BELLANT CIRCLE Wilmington, DE 19807 118 BELLANT CIRCLE Wilmington, DE 19807 118 BELLANT CIRCLE Wilmington, DE 19807 118 BELLANT CIRCLE Wilmington, DE 19807 118 BELLANT CIRCLE Wilmington, DE 19807 118 BELLANT CIRCLE Wilmington, DE 19807 118 BELLANT CIRCLE Wilmington, DE 19807 118 BELLANT CIRCLE Wilmington, DE 19807 118 BELLANT CIRCLE Wilmington, DE 19807 118 BELLANT CIRCLE Wilmington, DE 19807 118 BELLANT CIRCLE Wilmington, DE 19807 118 BELLANT CIRCLE Wilmington, DE 19807 118 BELLANT CIRCLE Wilmington, DE 19807 118 BELLANT CIRCLE Wilmington, DE 19807 118 BELLANT CIRCLE Wilmington, DE 19807 118 BELLANT CIRCLE Wilmington, DE 19807 118 BELLANT CIRCLE Wilmington, DE 19807 118 BELLANT CIRCLE Wilmington, DE 19807 118 BELLANT CIRCLE Wilmington, DE 19807 118 BELLANT CIRCLE Wilmington, DE 19807 118 BELLANT CIRCLE Wilmington, DE 19807 118 BELLANT CIRCLE Wilmington, DE 19807 118 BELLANT CIRCLE Wilmington, DE 19807 118 BELLANT CIRCLE Wilmington, DE 19807 118 BELLANT CIRCLE Wilmington, DE 19807 118 BELLANT CIRCLE Wilmington, DE 19807 118 BELLANT CIRCLE Wilmington, DE 19807 118 BELLANT CIRCLE Wilmington, DE 19807 118 BELLANT CIRCLE Wilmington, DE 19807 118 BELLANT CIRCLE Wilmington, DE 19807 118 BELLANT CIRCLE Wilmington, DE 19807 118 BELLANT CIRCLE Wilmington, DE 19807 118 BELLANT CIRCLE Wilmington, DE 19807 View All Photos

$935,000

| ACTIVE

118 BELLANT CIRCLE

Wilmington, DE 19807

5,150
Square Feet
4
Beds
2.5
Baths
0.30
Acres
1
Days on Market
DENC2106694
MLS#
House
Structure
Residential
Zone
Contact
Listing OfficeCompass

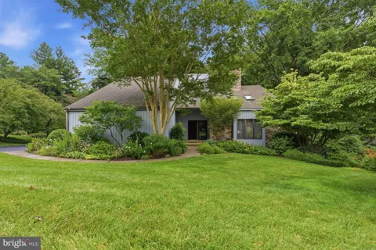
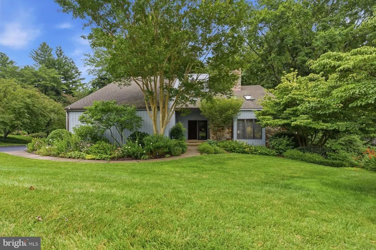
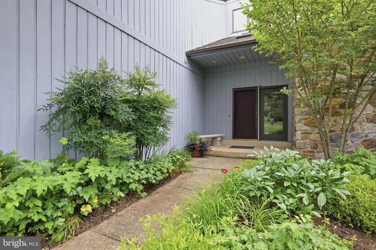
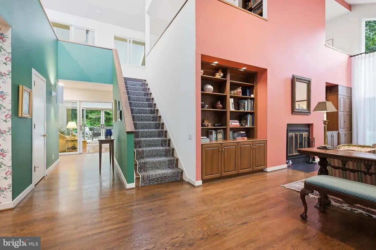
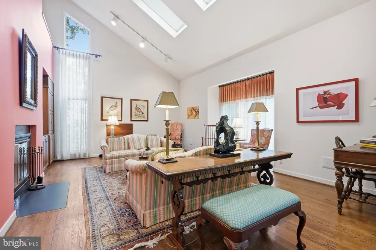
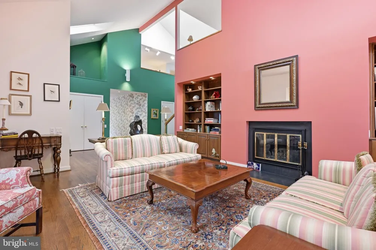
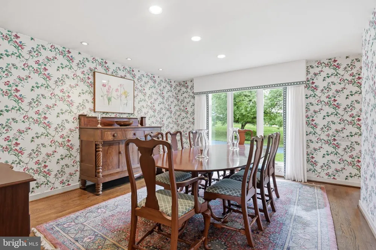
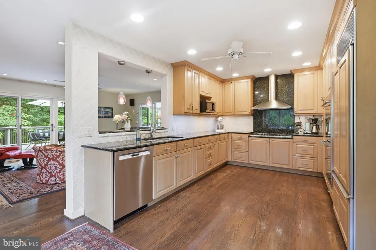
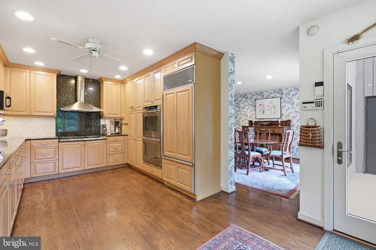
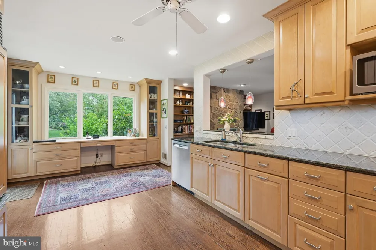
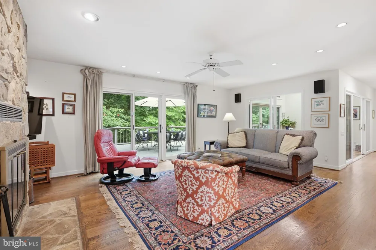
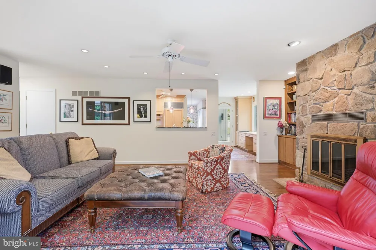
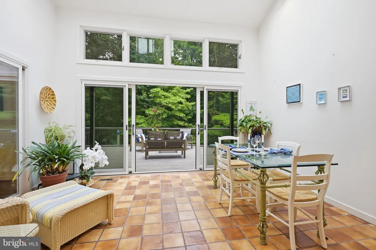
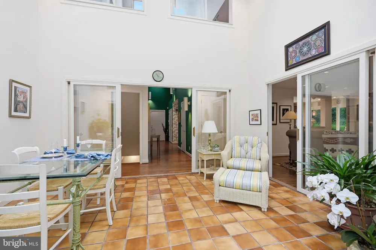
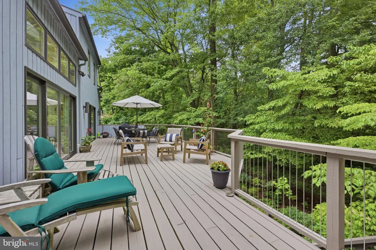
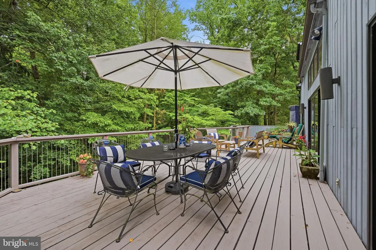
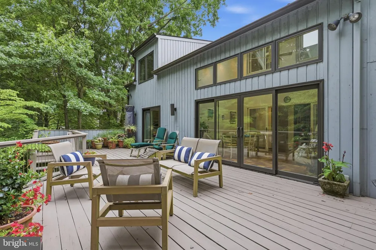
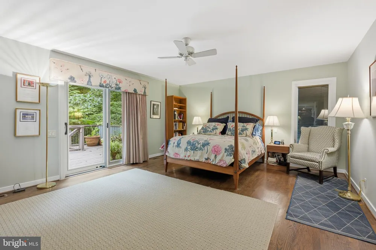
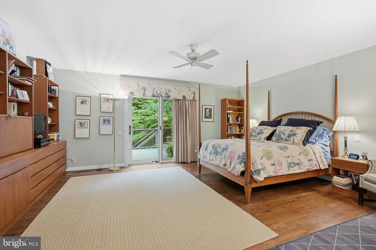
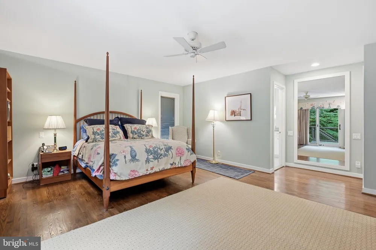
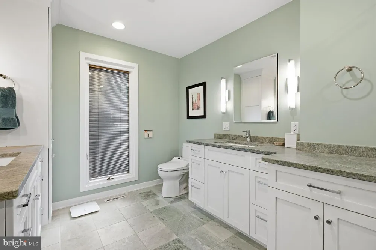
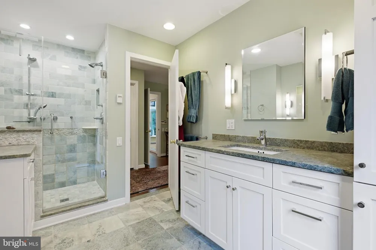
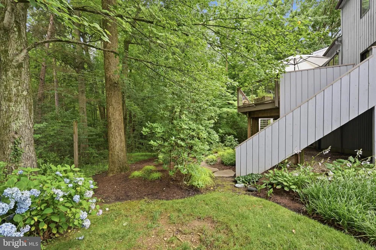
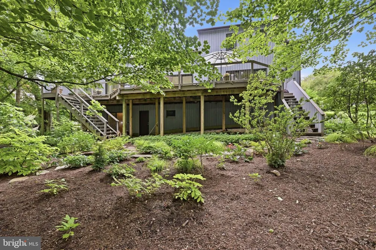
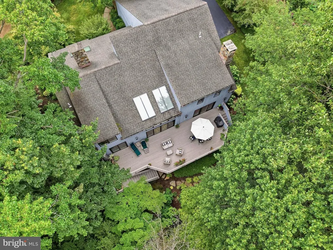
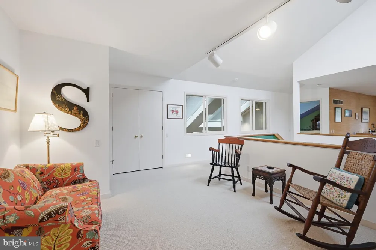
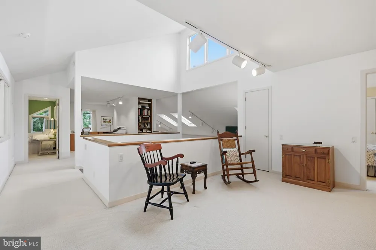
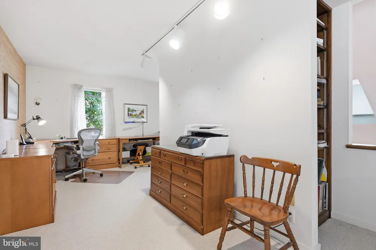
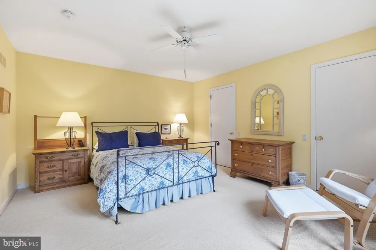
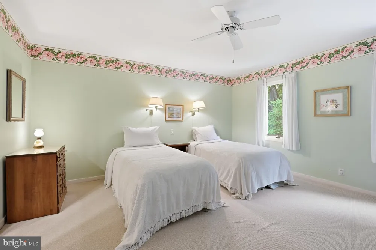
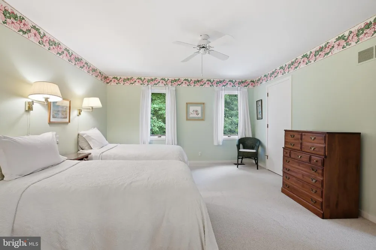
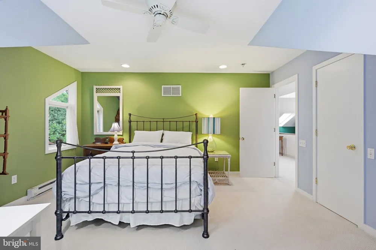
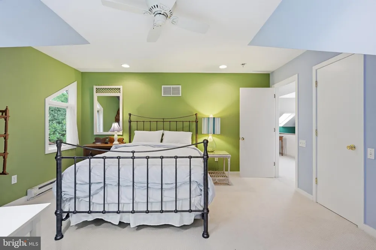
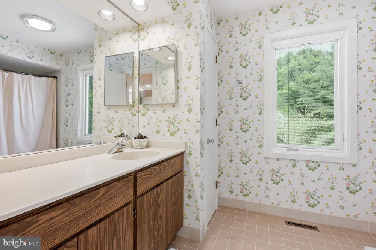
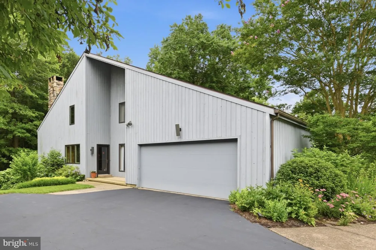
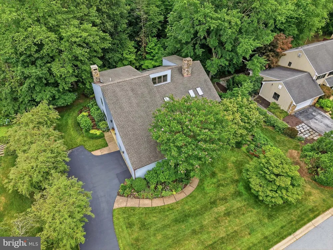
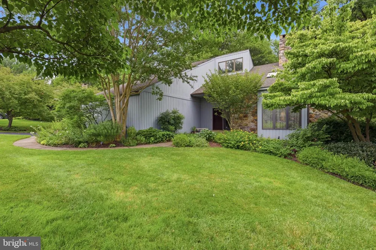
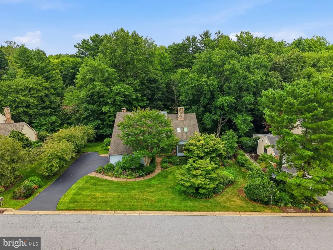
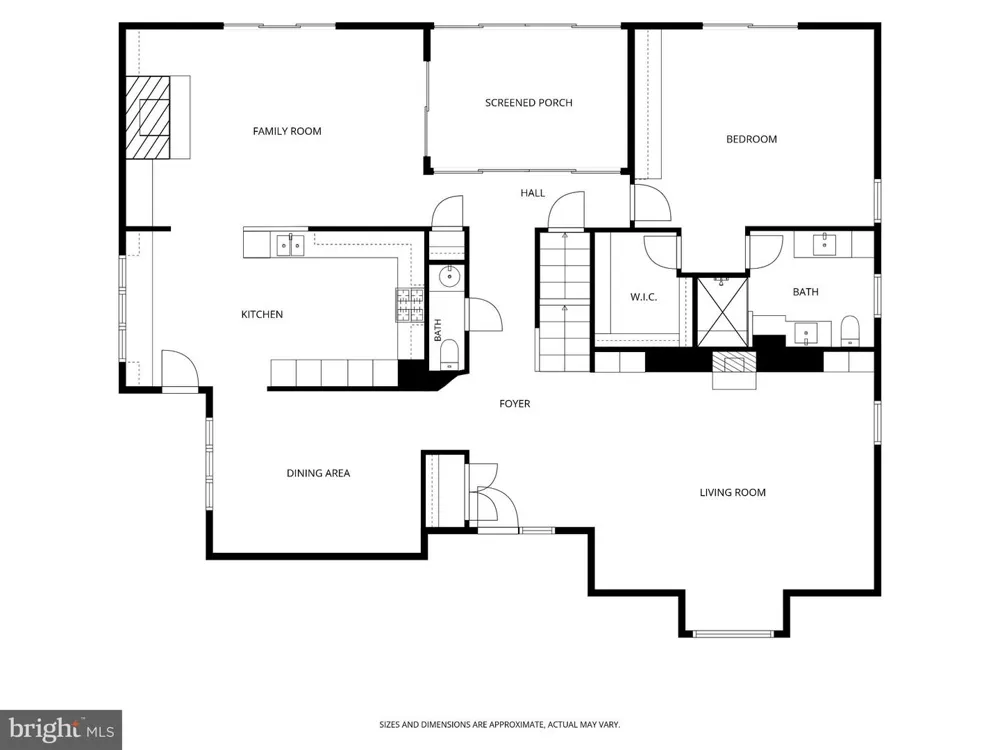
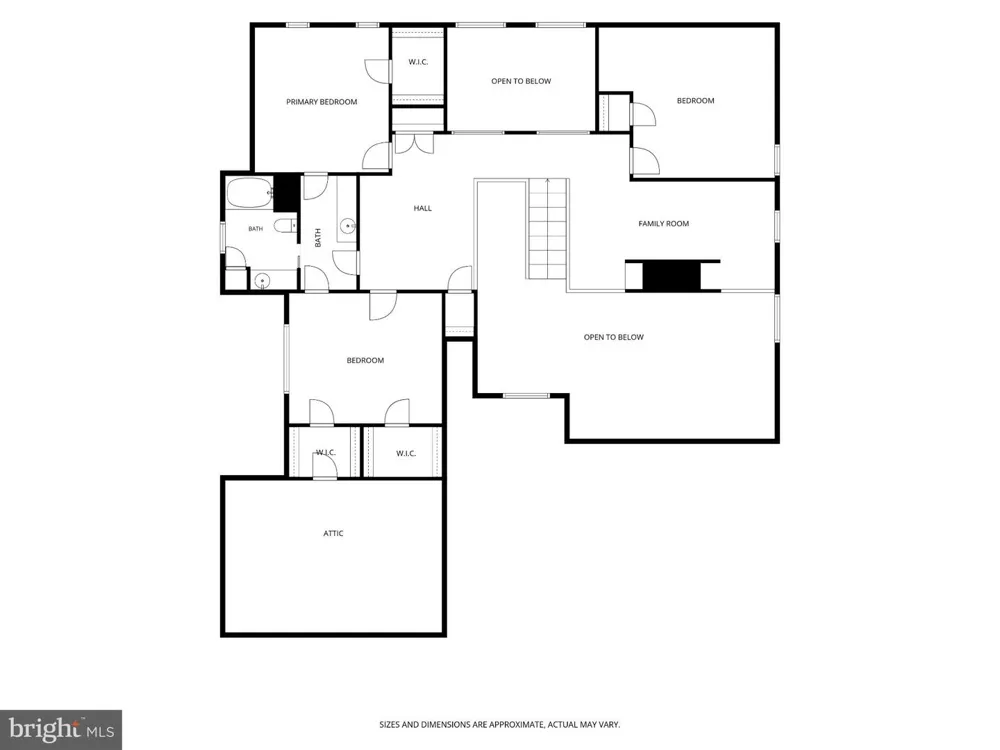
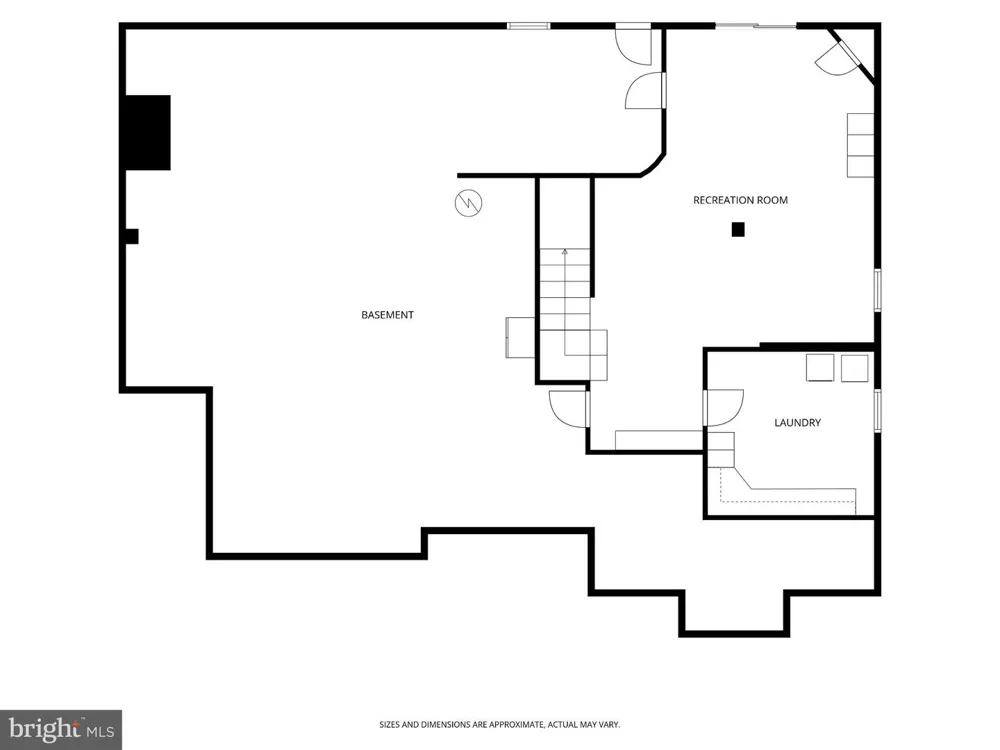
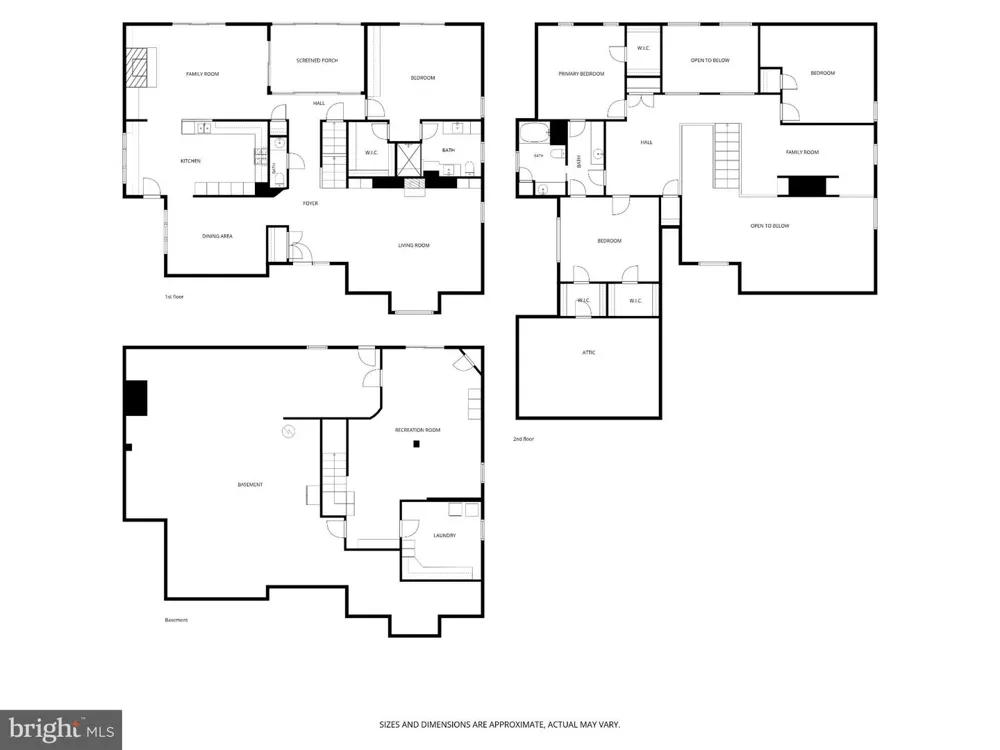
Tucked into the sought-after community of Fairthorne, this striking contemporary residence at 118 Bellant Circle seamlessly blends dramatic architectural design with timeless comfort. Surrounded by mature landscaping and ideally positioned to capture peaceful wooded views, this exceptional home offers thoughtfully designed living spaces, sophisticated finishes, and an effortless connection to the outdoors. A soaring two-story foyer welcomes guests with gleaming hardwood floors that extend throughout much of the main level, gracefully flanked by formal living and dining rooms. The living room impresses with its vaulted ceiling and inviting wood-burning fireplace, while the generously proportioned dining room provides an elegant setting for everything from intimate dinners to grand holiday gatherings. Designed to delight the most discerning home chef, the beautifully appointed kitchen features upgraded cabinetry, granite countertops, a classic tile backsplash, and an exceptional suite of premium stainless steel appliances, including a Viking six-burner gas cooktop with professional range hood, Sub-Zero built-in refrigerator, Dacor double wall ovens, and a convenient built-in desk area. The kitchen flows effortlessly into the welcoming family room, where custom built-ins and the home's second wood-burning fireplace create a warm and inviting gathering space. Just beyond, the sunroom offers a tranquil retreat surrounded by walls of windows that frame breathtaking views of the lush backyard. Multiple rooms—including the family room, sunroom, and primary suite—open directly onto the expansive composite deck, creating a seamless indoor-outdoor living experience that is perfect for entertaining or simply enjoying the beauty of the surrounding landscape. The main-level primary suite provides a private sanctuary complete with a spacious walk-in closet featuring custom built-ins and a beautifully updated en-suite bath with dual vanities and a seamless glass shower finished in elegant tile. Upstairs, a versatile study and sitting area overlook the home's living spaces, offering flexible accommodations for a home office, reading nook, or additional lounge. Three generously sized bedrooms—each with its own walk-in closet—share a well-appointed full bath, ensuring comfort and privacy for family and guests alike. The home's partially finished lower level expands the living space with a recreation room and dedicated laundry area, while the attached two-car garage provides everyday convenience. Perfectly situated in the heart of Greenville, this exceptional property offers easy access to some of the area's finest amenities. Residents enjoy close proximity to Greenville's renowned boutiques, restaurants, and cafés, as well as nearby shopping along Kirkwood Highway and in downtown Wilmington. Outdoor enthusiasts will appreciate the nearby walking trails and green spaces, while commuters benefit from quick access to Route 141, Route 52, Interstate 95, and the Wilmington Train Station, making travel throughout Delaware, Pennsylvania, and beyond remarkably convenient. With its distinctive contemporary design, beautifully curated living spaces, and spectacular natural setting, this home presents a rare opportunity to enjoy refined living in one of Wilmington's most desirable locations.

Property Details
Interior
Built-Ins,Ceiling Fan(s),Entry Level Bedroom,Primary Bath(s),Recessed Lighting,Skylight(s),Walk-in Closet(s),Wood Floors
Fireplaces
2
Heating
Heat Pump(s),90% Forced Air
Cooling Features
Central A/C
Bedrooms
4
Bathrooms
2.5
Full Baths
2
Half Baths
1
View
Trees/Woods
Lot Features
Backs to Trees
Lot Description
Backs to Trees
Acres
0.30
Square Feet
5150
Parking
1
Parking Spaces
2
Parking Type
Garage
Parking Garage Spaces
2.00
Property Type
Purchase
Style
Contemporary
Basement
1
Basement Description
Unfinished
Basement Finished
1
Year Built
1985
Foundation
Block
Sewer Information
Public Sewer
Utility Source
Public
Subdivision
FAIRTHORNE
County
NEW CASTLE
Region
WILMINGTON
Zoning
NCPUD
Taxes Annual
$7,212
HOA
1
HOA Fees
500.00
Ownership
Fee Simple
MLS #
DENC2106694
Location
Legal

© 2022 Bright MLS. All rights reserved. Information Deemed Reliable, but Not Guaranteed. Listing information is from various brokers who participate in IDX and not all listings may be visible on the site. The property information being provided is for consumers personal, non-commercial use and may not be used for any purpose other than to identify prospective properties consumers may be interested in purchasing.

Provided By
Listed by Janet C. Patrick (#3120477)
Listing Office: Compass (#COMPASS3)

Tom Governale | Keller Williams Have a question about this home?

Interested in Purchasing 118 BELLANT CIRCLE?

Get an estimate on monthly payments on this property.

$
years
Down Payment
$
%
Interest Rate
%
Tax Rate
%
$
$annually
$monthly
Estimated Monthly Payment
$0.00
Loan Amount
$0.00