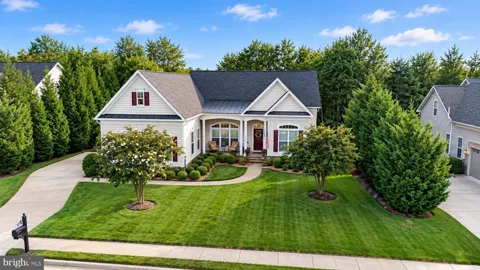
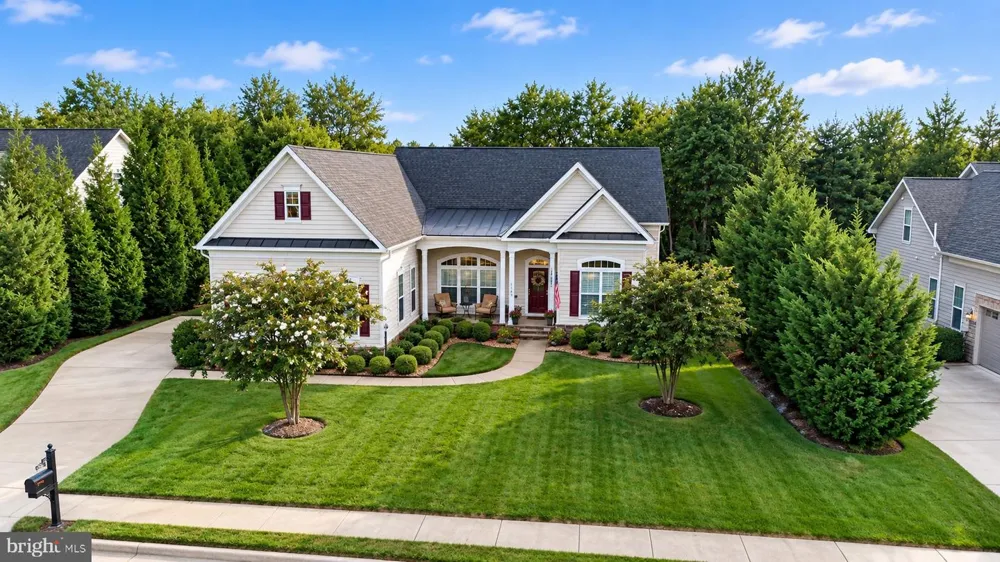
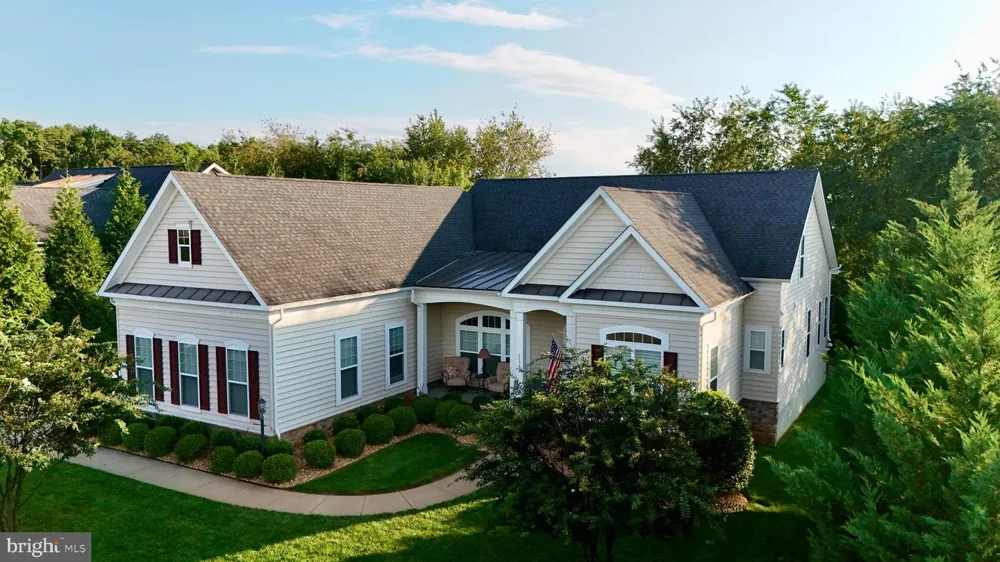
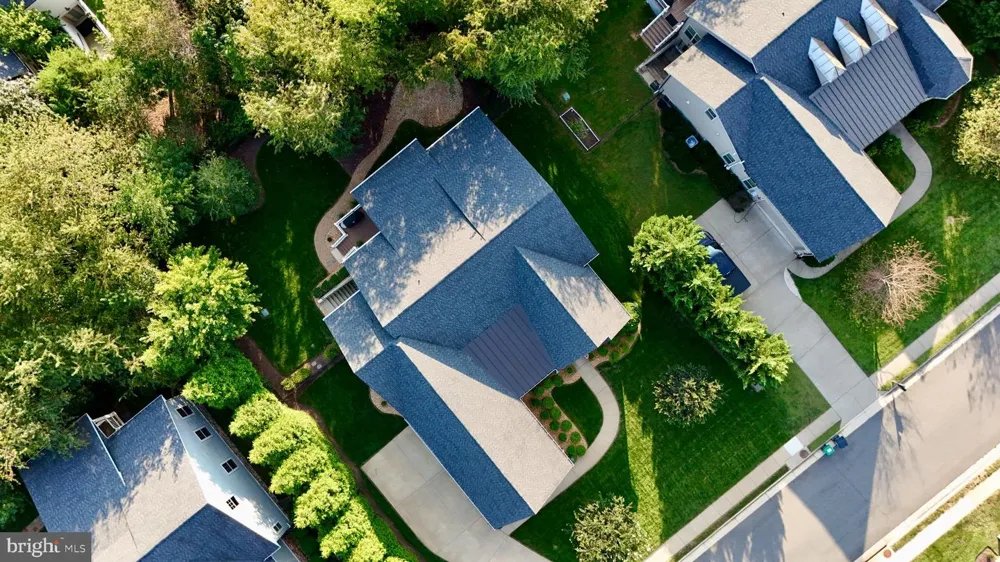
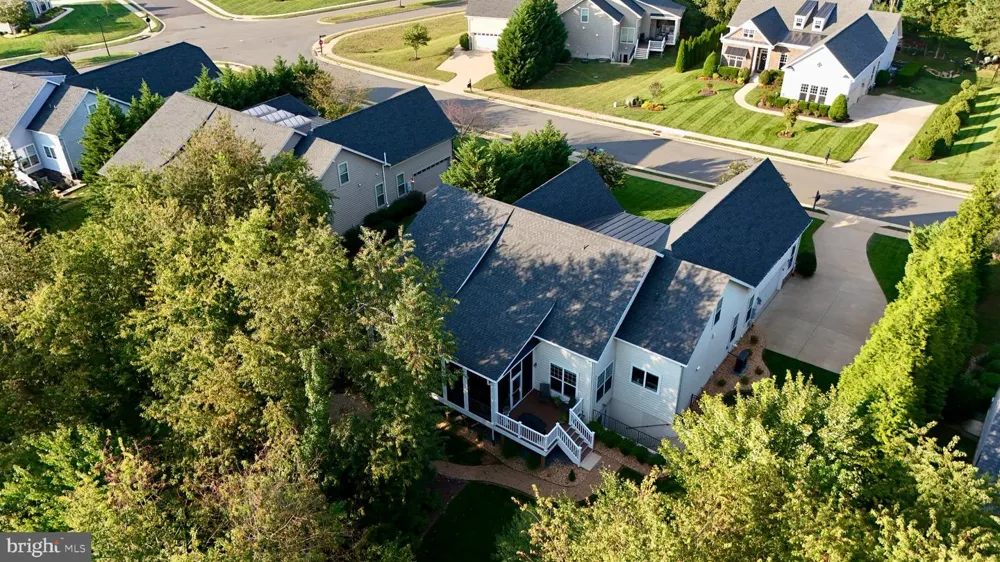
Welcome to this exceptional residence in the sought-after, gated Fawn Lake community. Offering more than 5,700 square feet of beautiful living space, this impressive home combines sophisticated finishes, comfortable everyday living, and plenty of room for entertaining. A welcoming slate front porch leads into the spacious foyer, where the formal dining room and sun-filled den create an inviting first impression. The heart of the home is the dramatic two-story family room, featuring a gas fireplace and custom media cabinetry, which flows seamlessly into the gourmet kitchen. The kitchen is thoughtfully appointed with crisp white cabinetry, quartz countertops, ceramic tile backsplash, a generous center island, stainless steel appliances, gas cooktop, and a large pantry. Recent kitchen updates include a new Bosch appliances – 3 door refrigerator, dishwasher and microwave. Plantation shutters in the formal dining room, primary bedroom, loft and upstairs bedroom. Motorized window treatments in the kitchen and breakfast nook add both convenience and a touch of modern luxury. Adjacent to the kitchen, the bright breakfast area provides direct access to the home's enhanced outdoor living space. A new porch addition creates even more room to relax and entertain, while the existing porch has been screened in for comfortable enjoyment throughout the seasons. The covered outdoor space, complete with a gas fireplace, provides the perfect setting for morning coffee, relaxing evenings, or gatherings with family and friends.
This home has also benefited from significant recent improvements, including a new HVAC system, five new ceiling fans, and a new irrigation system with a separate meter. These thoughtful updates add comfort, efficiency, and convenience throughout the property. The main-level owner's suite offers a private retreat with a comfortable sitting area, two walk-in closets, and a luxurious spa-inspired bath. Enjoy dual vanities, a soaking tub, and a spacious zero-entry tiled shower. A generously sized second bedroom with private full bath provides an excellent option for guests or family members. A well-appointed mudroom and laundry room with utility sink, cabinetry, and additional storage add convenience to the main level. Upstairs, a versatile loft provides additional living or flex space, while the expansive bedroom suite offers a private full bath and ample room for guests, family, or a home office arrangement.
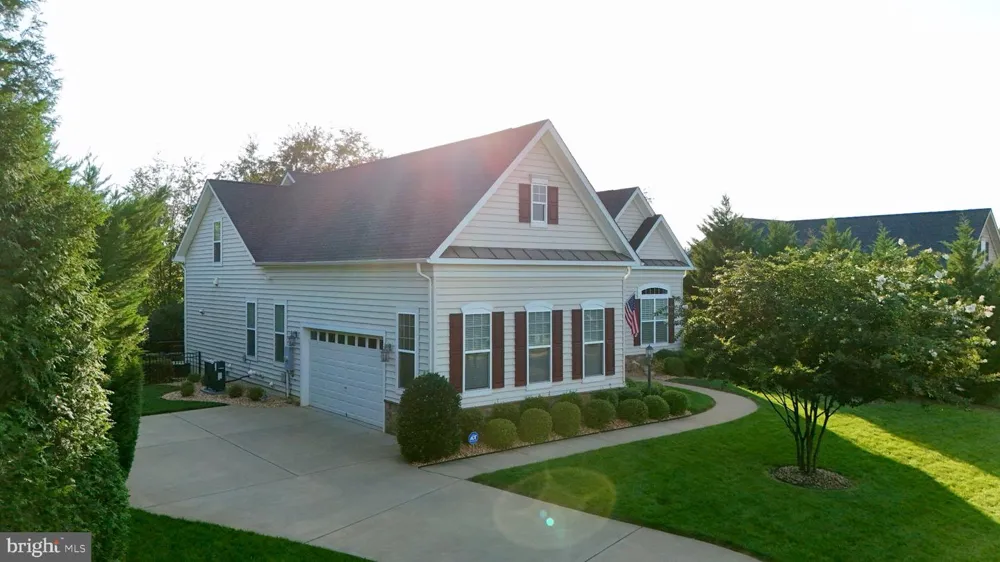
The finished lower level is designed for entertaining and recreation, featuring a large recreation room, an additional guest bedroom, and a full bath. An unfinished area providing abundant storage and offer exciting possibilities for future expansion or customization. Step outside to the private, fenced backyard, where the wooded backdrop provides a peaceful sense of privacy. The landscaped grounds, supported by the irrigation system, and charming courtyard create an inviting outdoor environment for gatherings, dining, and relaxation. An oversized two-car garage provides additional storage, while the concrete driveway adds to the home's attractive curb appeal. Fawn Lake residents enjoy an impressive array of amenities, including a recreational lake with boating, beach access, marina, golf course, tennis, pickleball courts and sports facilities, walking trails, dog park, playgrounds, fitness center, clubhouse, restaurants, and more. Surrounded by the beauty of the Virginia countryside and conveniently located near Fredericksburg, this home is also close to local farms, wineries, breweries, and other destinations that make the area such a wonderful place to call home.
Property Details
- Fireplaces
- 1
- Heating
- Forced Air,Heat Pump - Gas BackUp
- Cooling Features
- Central A/C
- Bedrooms
- 4
- Bathrooms
- 4.0
- Full Baths
- 4
- Acres
- 0.34
- Square Feet
- 4584
- Parking
- 1
- Parking Spaces
- 2
- Parking Type
- Garage
- Parking Garage Spaces
- 2.00
- Property Type
- Purchase
- Style
- Craftsman
- Basement
- 1
- Basement Description
- Other
- Year Built
- 2016
- Foundation
- Concrete Perimeter
- Roof
- Architectural Shingle,Metal
- Sewer Information
- Public Sewer
- Utility Source
- Public
- Utility Features
- Under Ground,Propane
- Subdivision
- FAWN LAKE
- Elementary School
- BROCK ROAD
- Middle School
- NI RIVER
- High School
- RIVERBEND
- County
- SPOTSYLVANIA
- Region
- SPOTSYLVANIA
- Zoning
- P3
- Taxes Annual
- $5,373
- HOA
- 1
- HOA Fees
- 3500.00
- Ownership
- Fee Simple
- MLS #
- VASP2045916
Location
Legal
© 2022 Bright MLS. All rights reserved. Information Deemed Reliable, but Not Guaranteed. Listing information is from various brokers who participate in IDX and not all listings may be visible on the site. The property information being provided is for consumers personal, non-commercial use and may not be used for any purpose other than to identify prospective properties consumers may be interested in purchasing.
Provided By
Listed by Kevin Joseph Plourde (#3320177)
Listing Office: Samson Properties (#SAMP2)