(732) 689-2072 info@kwseniors.com Seniors Moving Forward
Traffic Dashboard
Home
  • Home
  • Search for Homes
  • Blogs
  • Testimonials
  • Videos
  • About
    • Meet Tom
    • My Portfolio
  • Contact
  • Resources
    • Care Needs Assessment
    • Home Health Care
    • Financial Advisory
    • Move Management
    • Eldercare Law
    • Hospice Care
    • Real Estate Services
    • Construction Services
    • Probate Services
    • Assisted Living Communities
    • Active Adult Communities
    • Age in Place Options
  • Free Consultation
Traffic Dashboard
Tom Governale
(732) 689-2072 info@kwseniors.com
  • 1513 Richmond Ave.
    Point Pleasant, NJ 08742
Home
  • Home
  • Search for Homes
  • Blogs
  • Testimonials
  • Videos
  • About
  • Contact
  • Resources
  • Free Consultation
Legal
  • Privacy
  • Terms
  • DMCA
  • Accessibility
  • Fair Housing
Account
  • Dashboard
  • Logout
  • Login
Tom Governale | Keller Williams - Footer Logo
©2026 Seniors Moving Forward. All rights reserved.
Website built by CloseHack.
Bright MLS

The data relating to real estate for sale on this website appears in part through the BRIGHT Internet Data Exchange program, a voluntary cooperative exchange of property listing data between licensed real estate brokerage firms, and is provided by BRIGHT through a licensing agreement. Listing information is from various brokers who participate in the Bright MLS IDX program and not all listings may be visible on the site. The property information being provided on or through the website is for the personal, non-commercial use of consumers and such information may not be used for any purpose other than to identify prospective properties consumers may be interested in purchasing. Some properties which appear for sale on the website may no longer be available because they are for instance, under contract, sold or are no longer being offered for sale. Property information displayed is deemed reliable but is not guaranteed. Copyright 2022 Bright MLS, Inc

All Jersey MLS

The data relating to real estate for sale on this web-site comes in part from the Internet Listing Display database of the CENTRAL JERSEY MULTIPLE LISTING SYSTEM, INC. Real estate listings held by brokerage firms other than this site-owner are marked with the ILD logo. The CENTRAL JERSEY MULTIPLE LISTING SYSTEM, INC does not warrant the accuracy, quality, reliability, suitability, completeness, usefulness or effectiveness of any information provided. Copyright 2023, CENTRAL JERSEY MULTIPLE LISTING SYSTEM, INC. All rights reserved. The CENTRAL JERSEY MULTIPLE LISTING SYSTEM, INC retains all rights, title and interest in and to its trademarks, service marks and copyrighted material. The information being provided is for consumers' personal, non-commercial use and may not be used for any purpose other than to identify properties the consumer may be interested in purchasing or renting.

Monmouth Ocean Regional MLS

© Monmouth Ocean Regional MLS. All rights reserved. Information Deemed Reliable, but Not Guaranteed. Listing information is from various brokers who participate in IDX and not all listings may be visible on the site. The property information being provided is for consumers personal, non-commercial use and may not be used for any purpose other than to identify prospective properties consumers may be interested in purchasing.
Return
  • All Types
  • House+2 more
  • Price
  • Bed/Bath
  • Size
  • Dates
  • Filters
  • Amenities
  • Save
  • Share
Listings
No results
Sort
Home / Reston / 11609 STONEVIEW SQ #11C
11609 STONEVIEW SQ #11C Reston, VA 20191 11609 STONEVIEW SQ #11C Reston, VA 20191 11609 STONEVIEW SQ #11C Reston, VA 20191 11609 STONEVIEW SQ #11C Reston, VA 20191 11609 STONEVIEW SQ #11C Reston, VA 20191 11609 STONEVIEW SQ #11C Reston, VA 20191 11609 STONEVIEW SQ #11C Reston, VA 20191 11609 STONEVIEW SQ #11C Reston, VA 20191 11609 STONEVIEW SQ #11C Reston, VA 20191 11609 STONEVIEW SQ #11C Reston, VA 20191 11609 STONEVIEW SQ #11C Reston, VA 20191 11609 STONEVIEW SQ #11C Reston, VA 20191 11609 STONEVIEW SQ #11C Reston, VA 20191 11609 STONEVIEW SQ #11C Reston, VA 20191 11609 STONEVIEW SQ #11C Reston, VA 20191 11609 STONEVIEW SQ #11C Reston, VA 20191 11609 STONEVIEW SQ #11C Reston, VA 20191 11609 STONEVIEW SQ #11C Reston, VA 20191 11609 STONEVIEW SQ #11C Reston, VA 20191 11609 STONEVIEW SQ #11C Reston, VA 20191 11609 STONEVIEW SQ #11C Reston, VA 20191 View All Photos

$314,900

| ACTIVE

11609 STONEVIEW SQ #11C

Reston, VA 20191

1,029
Square Feet
3
Beds
2
Baths
165
Days on Market
VAFX2297752
MLS#
House
Structure
Residential
Zone
Contact
Listing OfficeVenture Realty

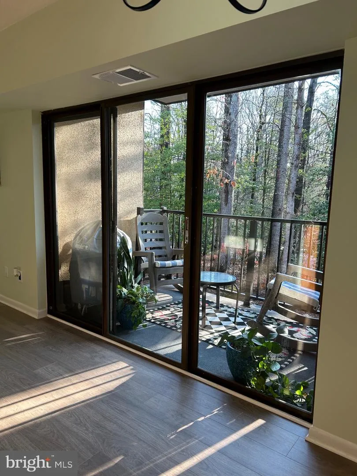
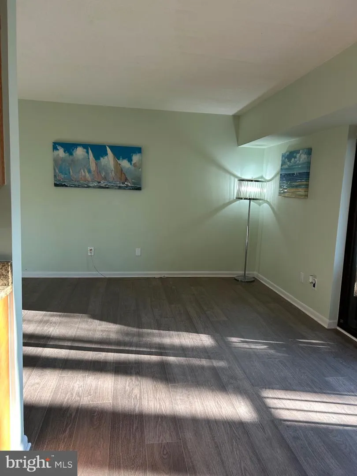
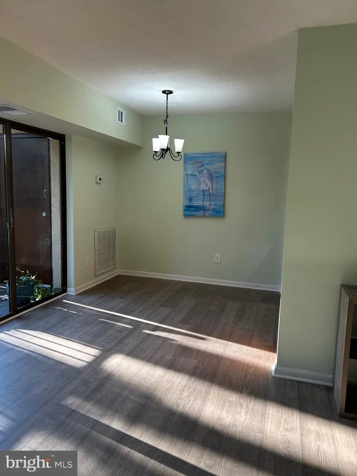
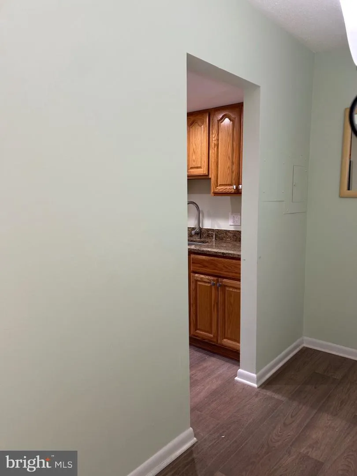
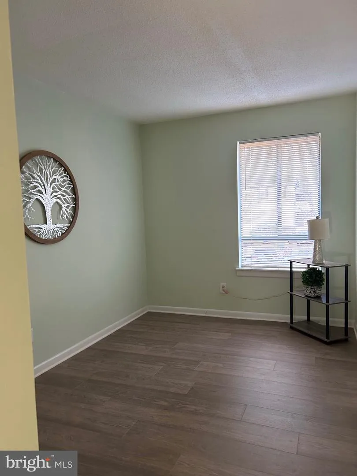
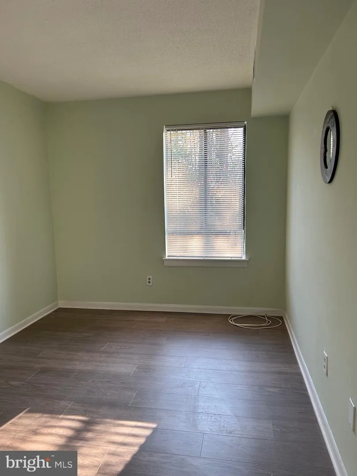
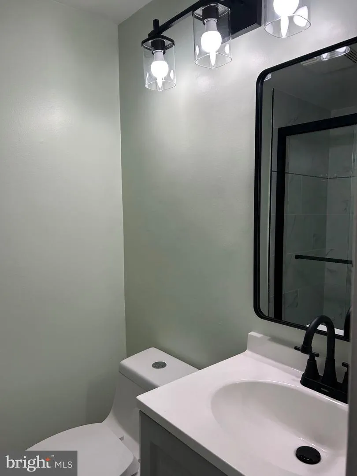
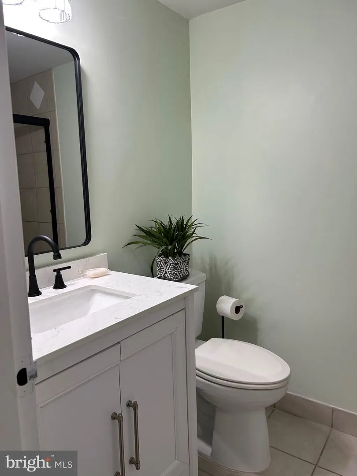
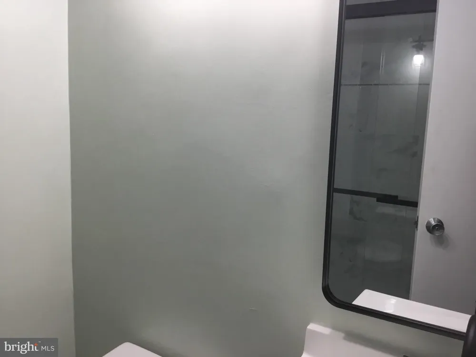
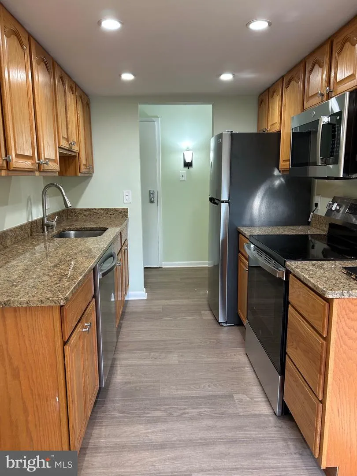
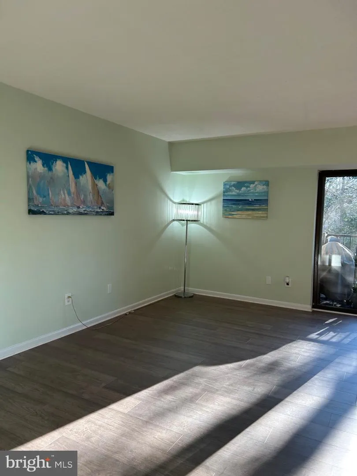
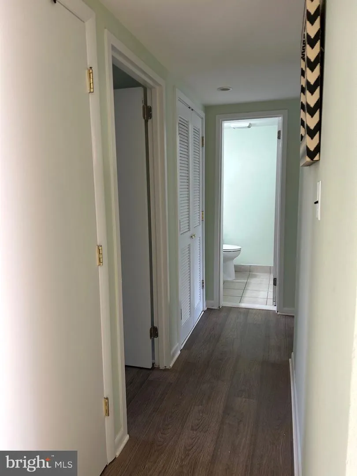
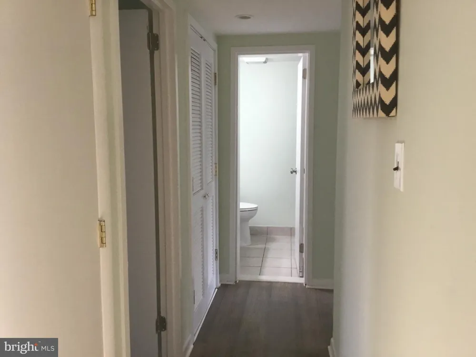
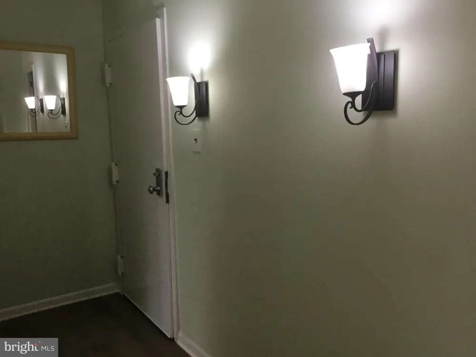
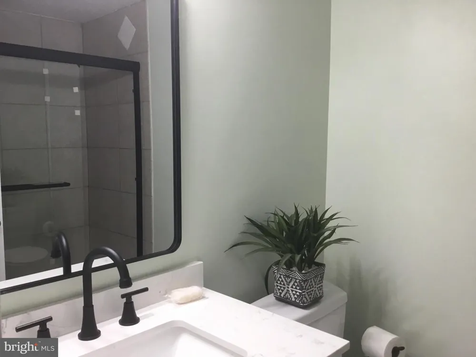
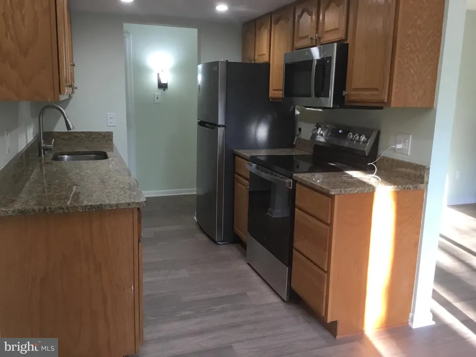
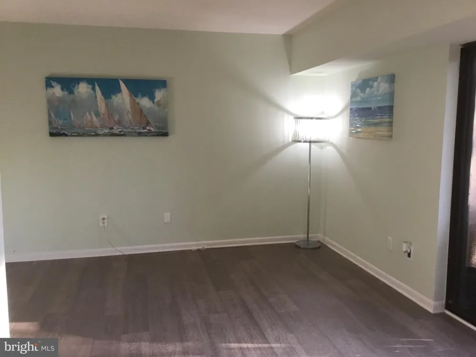
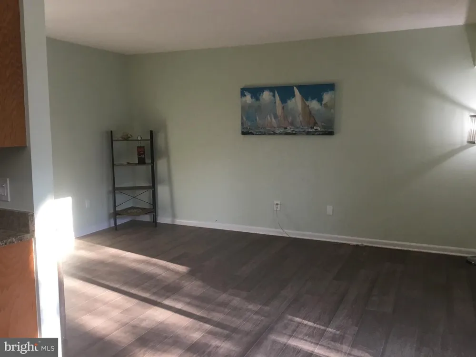
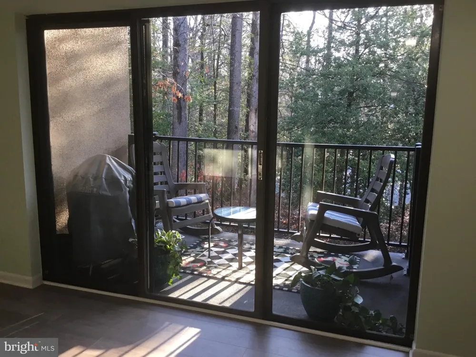
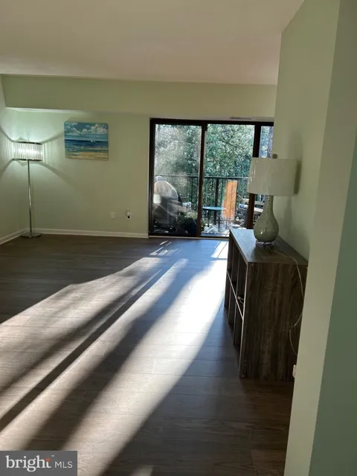
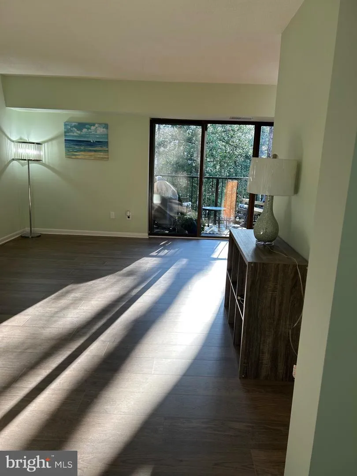
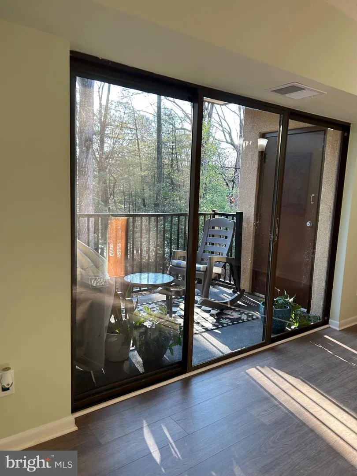
The Best of Reston Living The Opportunity Welcome to a lifestyle defined by balance. This spacious 3-bedroom, 2-bathroom condo offers a rare combination of urban convenience and natural serenity in the heart of Reston, VA. Whether you are looking for a sophisticated home office setup or room for a growing family, this versatile floor plan delivers the square footage that is increasingly hard to find in Northern Virginia’s premier planned community. Interior Highlights • Expansive Living: A sun-drenched, open-concept living and dining area perfect for hosting. • Modern Comfort: A primary suite featuring a private en-suite bath and generous walk-in closet space. • Versatile Bedrooms: Two additional well-sized bedrooms offer the flexibility for a guest wing, nursery, or a high-end creative studio. • Seamless Flow: A contemporary kitchen equipped with updated appliances and ample cabinetry. The Reston Advantage Living here means more than just a roof over your head; it’s an all-access pass to one of the most amenity-rich areas in the country: • Recreation: Steps away from 55+ miles of paved trails, 15 community pools, and the scenic beauty of Lake Anne and Lake Thoreau. • Connectivity: Minutes from the Silver Line Metro and the Dulles Toll Road, making your DC or Tysons commute effortless. • Lifestyle: Enjoy world-class dining, shopping, and seasonal ice skating at Reston Town Center, or the historic charm and Saturday Farmers Market at Lake Anne Plaza. Market Position (March 2026) With Reston’s median home prices holding steady at approximately $620,000 and inventory remaining selective, 3-bedroom units represent a high-demand "unicorn" in the condo market. This property is positioned to offer maximum value in a stable, appreciating neighborhood. Property features: New floors through out, new Paint , new appliances, New bathroom remodeled, New window covering and much more. The condo fee covers all utilities. Storage unit is included in the price .

Property Details
Interior
Bathroom - Walk-In Shower,Built-Ins,Kitchen - Table Space,Walk-in Closet(s),Wood Floors
Heating
90% Forced Air
Cooling Features
Central A/C
Bedrooms
3
Bathrooms
2.0
Full Baths
2
Exterior Features
Play Equipment,Play Area,Sport Court
Exterior Materials
Play Equipment,Play Area,Sport Court
Square Feet
1029
Property Type
Purchase
Style
Colonial
Year Built
1974
Sewer Information
Public Sewer
Utility Source
Public
Appliances
Built-In Microwave,Cooktop,Dishwasher,Disposal,Dryer - Electric,Dual Flush Toilets,Exhaust Fan,Washer
Subdivision
RESTON
Elementary School
TERRASET
Middle School
HUGHES
High School
SOUTH LAKES
County
FAIRFAX
Region
RESTON
Zoning
R
Taxes Annual
$3,400
HOA
1
HOA Fees
807.00
Pets
1
Ownership
Condominium
MLS #
VAFX2297752
Property Subtype
Residential
MLS #
VAFX2297752
Date Listed
March 21, 2026
Address
11609 STONEVIEW SQ #11C
Location
Legal

© 2022 Bright MLS. All rights reserved. Information Deemed Reliable, but Not Guaranteed. Listing information is from various brokers who participate in IDX and not all listings may be visible on the site. The property information being provided is for consumers personal, non-commercial use and may not be used for any purpose other than to identify prospective properties consumers may be interested in purchasing.
Provided By
Listed by Babak D Taghavi (#69042)
Listing Office: Venture Realty (#VENR1)

Tom Governale | Keller Williams Have a question about this home?

Interested in Purchasing 11609 STONEVIEW SQ #11C?

Get an estimate on monthly payments on this property.

$
years
Down Payment
$
%
Interest Rate
%
Tax Rate
%
$
$annually
$monthly
Estimated Monthly Payment
$0.00
Loan Amount
$0.00