(732) 689-2072 info@kwseniors.com Seniors Moving Forward
Traffic Dashboard
Home
  • Home
  • Search for Homes
  • Blogs
  • Testimonials
  • Videos
  • About
    • Meet Tom
    • My Portfolio
  • Contact
  • Resources
    • Care Needs Assessment
    • Home Health Care
    • Financial Advisory
    • Move Management
    • Eldercare Law
    • Hospice Care
    • Real Estate Services
    • Construction Services
    • Probate Services
    • Assisted Living Communities
    • Active Adult Communities
    • Age in Place Options
  • Free Consultation
Traffic Dashboard
Tom Governale
(732) 689-2072 info@kwseniors.com
  • 1513 Richmond Ave.
    Point Pleasant, NJ 08742
Home
  • Home
  • Search for Homes
  • Blogs
  • Testimonials
  • Videos
  • About
  • Contact
  • Resources
  • Free Consultation
Legal
  • Privacy
  • Terms
  • DMCA
  • Accessibility
  • Fair Housing
Account
  • Dashboard
  • Logout
  • Login
Tom Governale | Keller Williams - Footer Logo
©2026 Seniors Moving Forward. All rights reserved.
Website built by CloseHack.
Bright MLS

The data relating to real estate for sale on this website appears in part through the BRIGHT Internet Data Exchange program, a voluntary cooperative exchange of property listing data between licensed real estate brokerage firms, and is provided by BRIGHT through a licensing agreement. Listing information is from various brokers who participate in the Bright MLS IDX program and not all listings may be visible on the site. The property information being provided on or through the website is for the personal, non-commercial use of consumers and such information may not be used for any purpose other than to identify prospective properties consumers may be interested in purchasing. Some properties which appear for sale on the website may no longer be available because they are for instance, under contract, sold or are no longer being offered for sale. Property information displayed is deemed reliable but is not guaranteed. Copyright 2022 Bright MLS, Inc

All Jersey MLS

The data relating to real estate for sale on this web-site comes in part from the Internet Listing Display database of the CENTRAL JERSEY MULTIPLE LISTING SYSTEM, INC. Real estate listings held by brokerage firms other than this site-owner are marked with the ILD logo. The CENTRAL JERSEY MULTIPLE LISTING SYSTEM, INC does not warrant the accuracy, quality, reliability, suitability, completeness, usefulness or effectiveness of any information provided. Copyright 2023, CENTRAL JERSEY MULTIPLE LISTING SYSTEM, INC. All rights reserved. The CENTRAL JERSEY MULTIPLE LISTING SYSTEM, INC retains all rights, title and interest in and to its trademarks, service marks and copyrighted material. The information being provided is for consumers' personal, non-commercial use and may not be used for any purpose other than to identify properties the consumer may be interested in purchasing or renting.

Monmouth Ocean Regional MLS

© Monmouth Ocean Regional MLS. All rights reserved. Information Deemed Reliable, but Not Guaranteed. Listing information is from various brokers who participate in IDX and not all listings may be visible on the site. The property information being provided is for consumers personal, non-commercial use and may not be used for any purpose other than to identify prospective properties consumers may be interested in purchasing.
Return
  • All Types
  • House+2 more
  • Price
  • Bed/Bath
  • Size
  • Dates
  • Filters
  • Amenities
  • Save
  • Share
Listings
No results
Sort
Home / Glen Allen / 11548 CHAPMAN MILL DRIVE
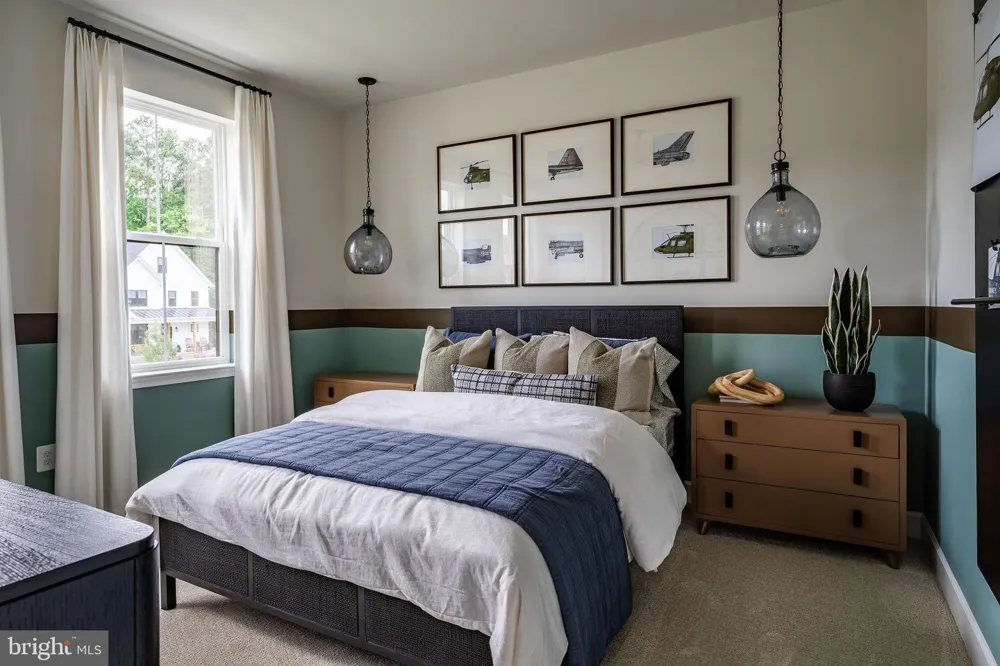
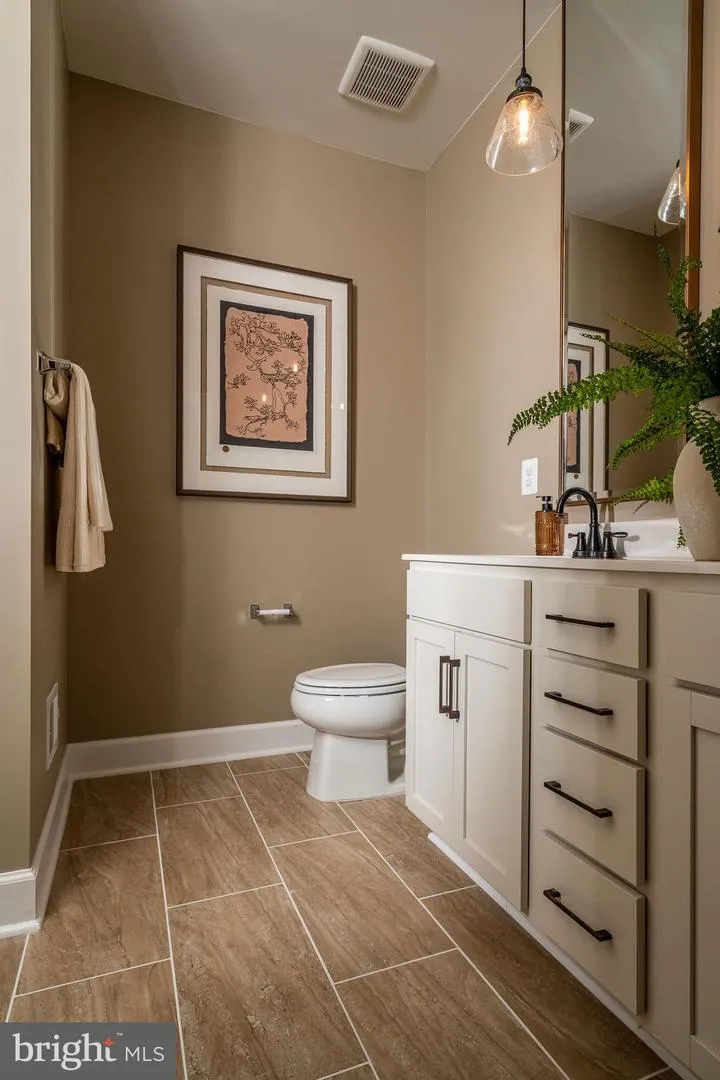
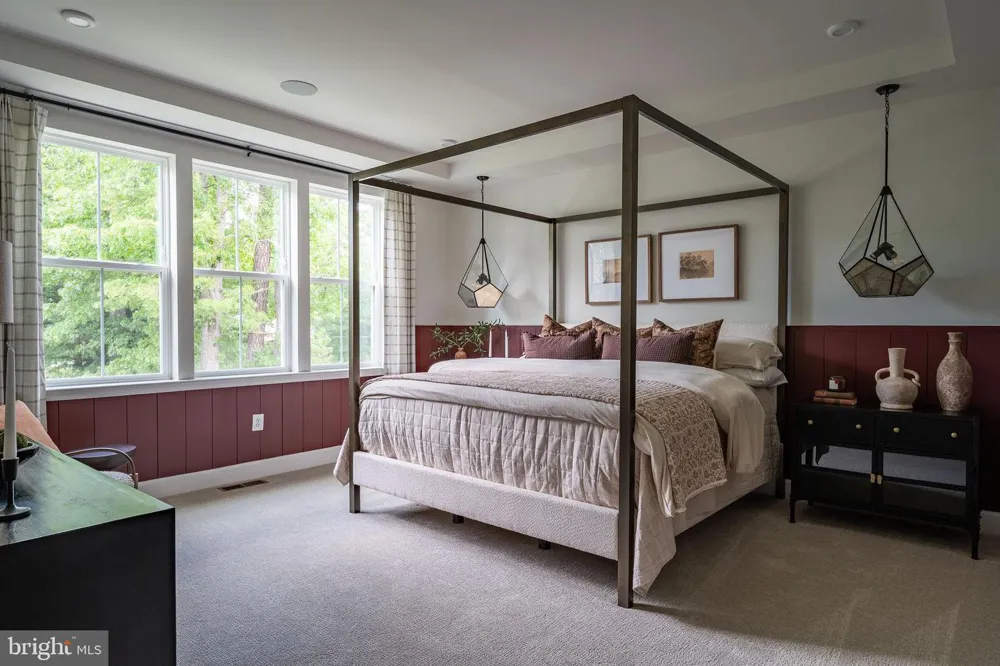
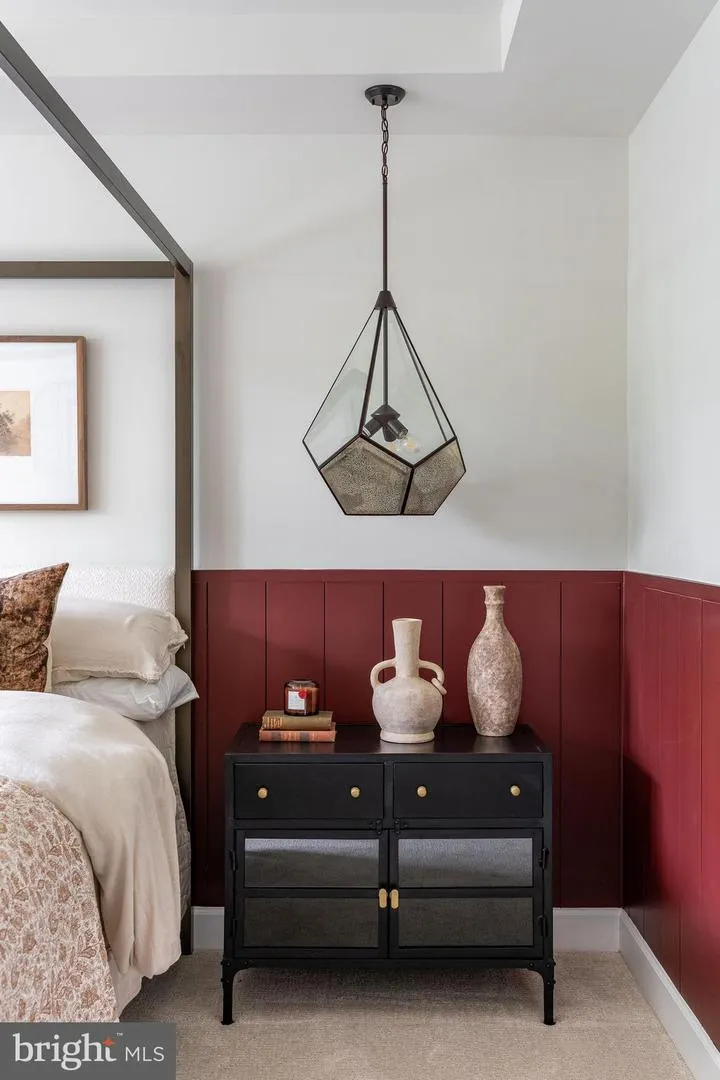
11548 CHAPMAN MILL DRIVE Glen Allen, VA 23060 11548 CHAPMAN MILL DRIVE Glen Allen, VA 23060 11548 CHAPMAN MILL DRIVE Glen Allen, VA 23060 11548 CHAPMAN MILL DRIVE Glen Allen, VA 23060 11548 CHAPMAN MILL DRIVE Glen Allen, VA 23060 11548 CHAPMAN MILL DRIVE Glen Allen, VA 23060 11548 CHAPMAN MILL DRIVE Glen Allen, VA 23060 11548 CHAPMAN MILL DRIVE Glen Allen, VA 23060 11548 CHAPMAN MILL DRIVE Glen Allen, VA 23060 11548 CHAPMAN MILL DRIVE Glen Allen, VA 23060 11548 CHAPMAN MILL DRIVE Glen Allen, VA 23060 11548 CHAPMAN MILL DRIVE Glen Allen, VA 23060 11548 CHAPMAN MILL DRIVE Glen Allen, VA 23060 11548 CHAPMAN MILL DRIVE Glen Allen, VA 23060 11548 CHAPMAN MILL DRIVE Glen Allen, VA 23060 11548 CHAPMAN MILL DRIVE Glen Allen, VA 23060 11548 CHAPMAN MILL DRIVE Glen Allen, VA 23060 11548 CHAPMAN MILL DRIVE Glen Allen, VA 23060 11548 CHAPMAN MILL DRIVE Glen Allen, VA 23060 11548 CHAPMAN MILL DRIVE Glen Allen, VA 23060 11548 CHAPMAN MILL DRIVE Glen Allen, VA 23060 11548 CHAPMAN MILL DRIVE Glen Allen, VA 23060 11548 CHAPMAN MILL DRIVE Glen Allen, VA 23060 11548 CHAPMAN MILL DRIVE Glen Allen, VA 23060 11548 CHAPMAN MILL DRIVE Glen Allen, VA 23060 11548 CHAPMAN MILL DRIVE Glen Allen, VA 23060 11548 CHAPMAN MILL DRIVE Glen Allen, VA 23060 11548 CHAPMAN MILL DRIVE Glen Allen, VA 23060 View All Photos

$762,980

| ACTIVE

11548 CHAPMAN MILL DRIVE

Glen Allen, VA 23060

2,781
Square Feet
3
Beds
2.5
Baths
0.19
Acres
6
Days on Market
VAHN2001298
MLS#
House
Structure
Residential
Zone
Contact
Listing OfficeCentury 21 Redwood Realty

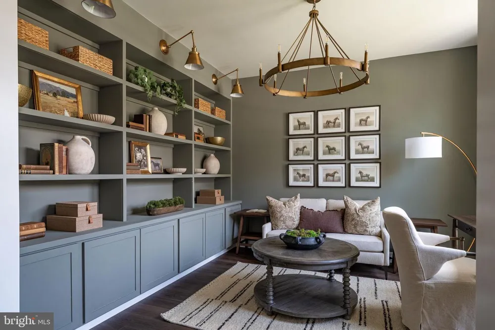
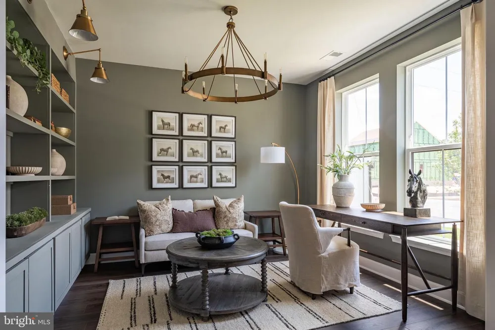
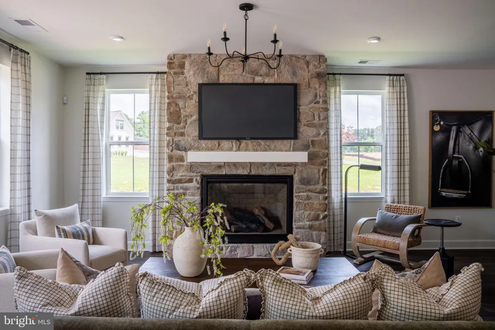
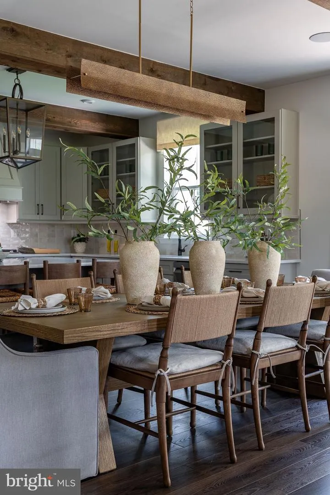
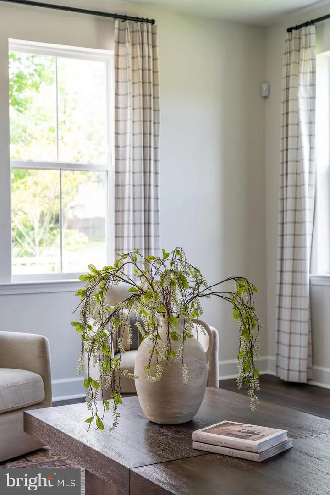
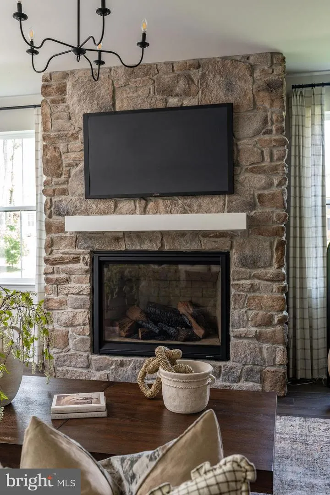
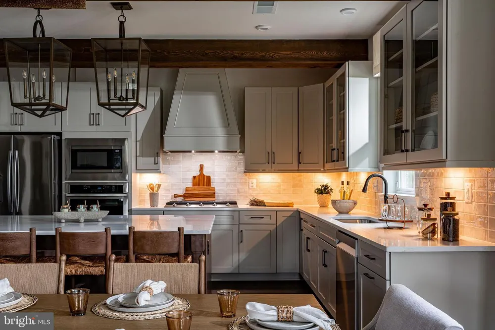
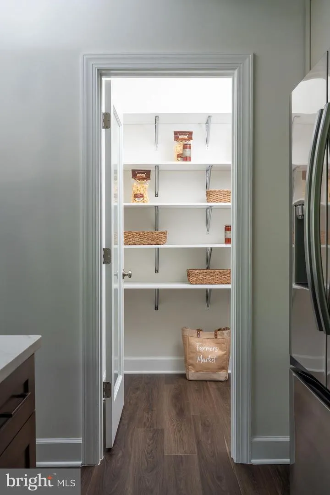
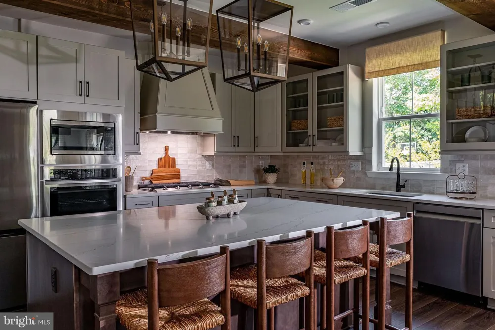
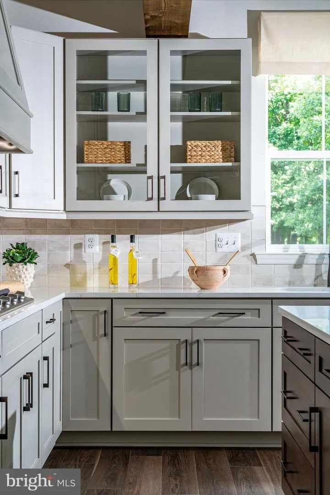
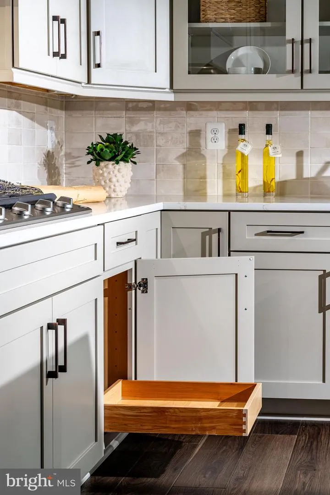
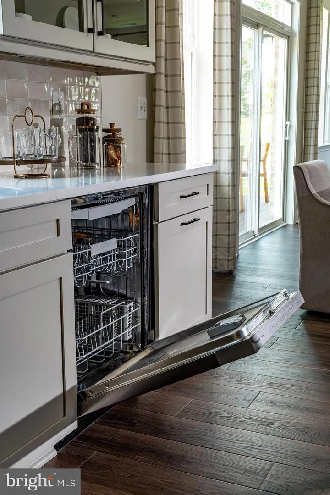
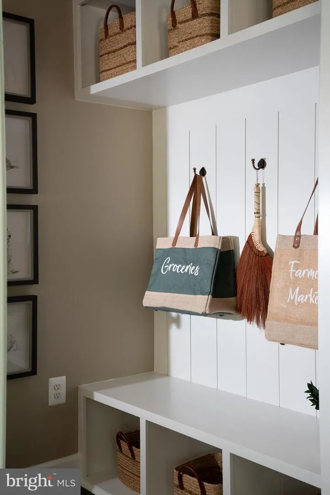
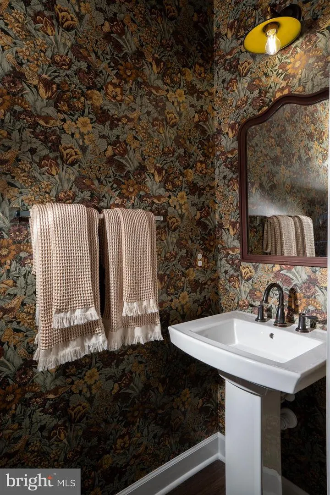
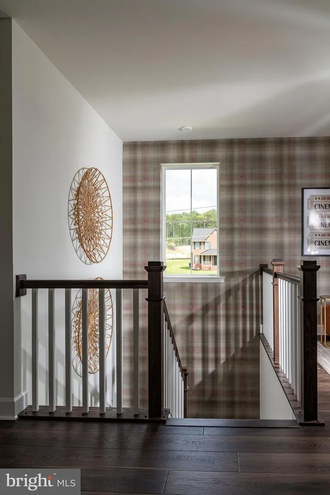
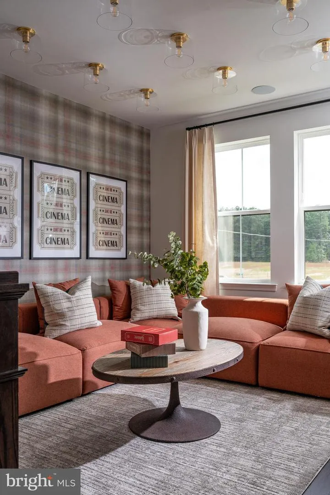
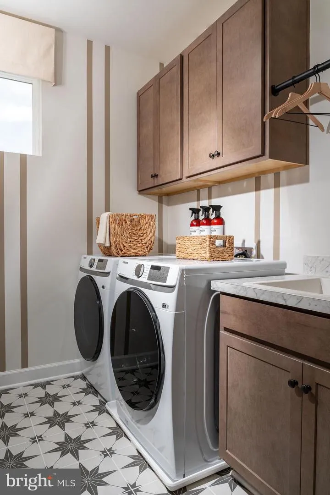
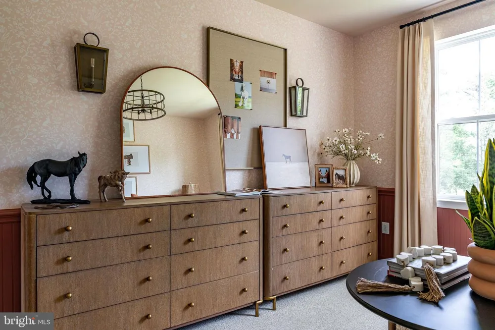
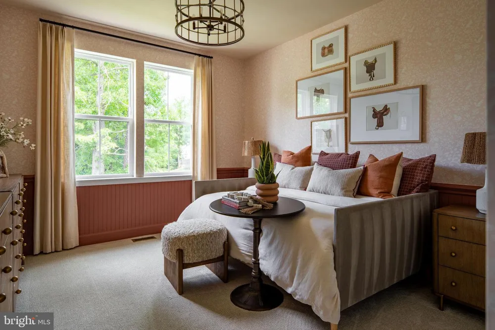
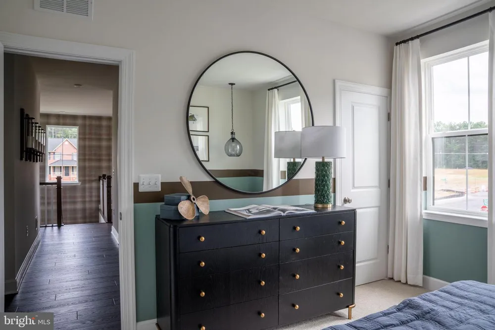
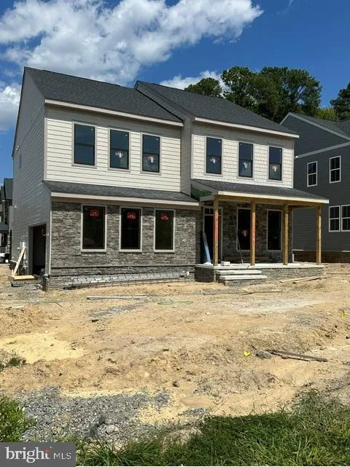
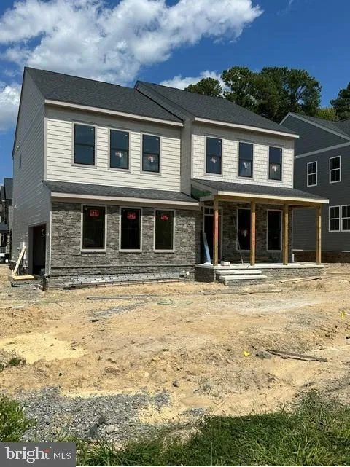

Brand new Miller & Smith Home. The Crosby floor plan at Sadler Square! Don’t miss this rare opportunity to own a quick-delivery home scheduled for move-in October 2026. Why wait to build when this beautifully upgraded home will be ready soon? Situated on Homesite 33, the Crosby makes an immediate impression with its side-load garage, upgraded Elevation #2, stone accents and additional windows. Inside, you’ll find a private study with glass doors, spacious great room, casual dining area and loft. The designer kitchen is a standout with River Rock maple cabinetry, a contrasting Onyx island, Carrara Miska quartz countertops, designer backsplash, tapered wood hood, 36" gas cooktop, built-in wall oven and microwave, and stainless steel appliances. The deluxe primary bath offers a freestanding tub, tiled shower with frameless glass door and upgraded finishes. Upgraded flooring, cabinetry, lighting and designer selections are already included throughout the home. Plus upper level loft. With extensive structural and designer upgrades already included, this is your chance to get into a brand-new Miller & Smith home without the wait. October is right around the corner—schedule your tour today!

Property Details
Interior
Walk-in Closet(s)
Heating
Forced Air,Central
Cooling Features
Central A/C
Bedrooms
3
Bathrooms
2.5
Full Baths
2
Half Baths
1
Acres
0.19
Square Feet
2781
Parking
1
Parking Spaces
2
Parking Type
Garage
Parking Garage Spaces
2.00
Property Type
Purchase
Style
Traditional
Year Built
2025
Foundation
Crawl Space
Sewer Information
Public Sewer
Utility Source
Public
Appliances
Dishwasher,Oven - Wall,Refrigerator,Exhaust Fan,Disposal,Microwave,Oven/Range - Gas
Subdivision
NONE AVAILABLE
Elementary School
RIVERS EDGE
Middle School
HOLMAN
High School
GLEN ALLEN
County
HENRICO
Region
GLEN ALLEN
Zoning
TBD
Taxes Annual
$0
HOA
1
HOA Fees
71.00
Ownership
Fee Simple
MLS #
VAHN2001298
Location
Legal

© 2022 Bright MLS. All rights reserved. Information Deemed Reliable, but Not Guaranteed. Listing information is from various brokers who participate in IDX and not all listings may be visible on the site. The property information being provided is for consumers personal, non-commercial use and may not be used for any purpose other than to identify prospective properties consumers may be interested in purchasing.
Provided By
Listed by Christie L Armani (#3026200)
Listing Office: Century 21 Redwood Realty (#RDWG1)

Tom Governale | Keller Williams Have a question about this home?

Interested in Purchasing 11548 CHAPMAN MILL DRIVE?

Get an estimate on monthly payments on this property.

$
years
Down Payment
$
%
Interest Rate
%
Tax Rate
%
$
$annually
$monthly
Estimated Monthly Payment
$0.00
Loan Amount
$0.00