(732) 689-2072 info@kwseniors.com Seniors Moving Forward
Traffic Dashboard
Home
  • Home
  • Search for Homes
  • Blogs
  • Testimonials
  • Videos
  • About
    • Meet Tom
    • My Portfolio
  • Contact
  • Resources
    • Care Needs Assessment
    • Home Health Care
    • Financial Advisory
    • Move Management
    • Eldercare Law
    • Hospice Care
    • Real Estate Services
    • Construction Services
    • Probate Services
    • Assisted Living Communities
    • Active Adult Communities
    • Age in Place Options
  • Free Consultation
Traffic Dashboard
Tom Governale
(732) 689-2072 info@kwseniors.com
  • 1513 Richmond Ave.
    Point Pleasant, NJ 08742
Home
  • Home
  • Search for Homes
  • Blogs
  • Testimonials
  • Videos
  • About
  • Contact
  • Resources
  • Free Consultation
Legal
  • Privacy
  • Terms
  • DMCA
  • Accessibility
  • Fair Housing
Account
  • Dashboard
  • Logout
  • Login
Tom Governale | Keller Williams - Footer Logo
©2026 Seniors Moving Forward. All rights reserved.
Website built by CloseHack.
Bright MLS

The data relating to real estate for sale on this website appears in part through the BRIGHT Internet Data Exchange program, a voluntary cooperative exchange of property listing data between licensed real estate brokerage firms, and is provided by BRIGHT through a licensing agreement. Listing information is from various brokers who participate in the Bright MLS IDX program and not all listings may be visible on the site. The property information being provided on or through the website is for the personal, non-commercial use of consumers and such information may not be used for any purpose other than to identify prospective properties consumers may be interested in purchasing. Some properties which appear for sale on the website may no longer be available because they are for instance, under contract, sold or are no longer being offered for sale. Property information displayed is deemed reliable but is not guaranteed. Copyright 2022 Bright MLS, Inc

All Jersey MLS

The data relating to real estate for sale on this web-site comes in part from the Internet Listing Display database of the CENTRAL JERSEY MULTIPLE LISTING SYSTEM, INC. Real estate listings held by brokerage firms other than this site-owner are marked with the ILD logo. The CENTRAL JERSEY MULTIPLE LISTING SYSTEM, INC does not warrant the accuracy, quality, reliability, suitability, completeness, usefulness or effectiveness of any information provided. Copyright 2023, CENTRAL JERSEY MULTIPLE LISTING SYSTEM, INC. All rights reserved. The CENTRAL JERSEY MULTIPLE LISTING SYSTEM, INC retains all rights, title and interest in and to its trademarks, service marks and copyrighted material. The information being provided is for consumers' personal, non-commercial use and may not be used for any purpose other than to identify properties the consumer may be interested in purchasing or renting.

Monmouth Ocean Regional MLS

© Monmouth Ocean Regional MLS. All rights reserved. Information Deemed Reliable, but Not Guaranteed. Listing information is from various brokers who participate in IDX and not all listings may be visible on the site. The property information being provided is for consumers personal, non-commercial use and may not be used for any purpose other than to identify prospective properties consumers may be interested in purchasing.
Return
  • All Types
  • House+2 more
  • Price
  • Bed/Bath
  • Size
  • Dates
  • Filters
  • Amenities
  • Save
  • Share
Listings
No results
Sort
Home / Hagerstown / 11257 SUFFOLK DRIVE
11257 SUFFOLK DRIVE Hagerstown, MD 21742 11257 SUFFOLK DRIVE Hagerstown, MD 21742 11257 SUFFOLK DRIVE Hagerstown, MD 21742 11257 SUFFOLK DRIVE Hagerstown, MD 21742 11257 SUFFOLK DRIVE Hagerstown, MD 21742 11257 SUFFOLK DRIVE Hagerstown, MD 21742 11257 SUFFOLK DRIVE Hagerstown, MD 21742 11257 SUFFOLK DRIVE Hagerstown, MD 21742 11257 SUFFOLK DRIVE Hagerstown, MD 21742 11257 SUFFOLK DRIVE Hagerstown, MD 21742 11257 SUFFOLK DRIVE Hagerstown, MD 21742 11257 SUFFOLK DRIVE Hagerstown, MD 21742 11257 SUFFOLK DRIVE Hagerstown, MD 21742 11257 SUFFOLK DRIVE Hagerstown, MD 21742 11257 SUFFOLK DRIVE Hagerstown, MD 21742 11257 SUFFOLK DRIVE Hagerstown, MD 21742 11257 SUFFOLK DRIVE Hagerstown, MD 21742 11257 SUFFOLK DRIVE Hagerstown, MD 21742 11257 SUFFOLK DRIVE Hagerstown, MD 21742 11257 SUFFOLK DRIVE Hagerstown, MD 21742 11257 SUFFOLK DRIVE Hagerstown, MD 21742 11257 SUFFOLK DRIVE Hagerstown, MD 21742 11257 SUFFOLK DRIVE Hagerstown, MD 21742 11257 SUFFOLK DRIVE Hagerstown, MD 21742 11257 SUFFOLK DRIVE Hagerstown, MD 21742 11257 SUFFOLK DRIVE Hagerstown, MD 21742 11257 SUFFOLK DRIVE Hagerstown, MD 21742 11257 SUFFOLK DRIVE Hagerstown, MD 21742 11257 SUFFOLK DRIVE Hagerstown, MD 21742 11257 SUFFOLK DRIVE Hagerstown, MD 21742 11257 SUFFOLK DRIVE Hagerstown, MD 21742 11257 SUFFOLK DRIVE Hagerstown, MD 21742 11257 SUFFOLK DRIVE Hagerstown, MD 21742 11257 SUFFOLK DRIVE Hagerstown, MD 21742 11257 SUFFOLK DRIVE Hagerstown, MD 21742 11257 SUFFOLK DRIVE Hagerstown, MD 21742 11257 SUFFOLK DRIVE Hagerstown, MD 21742 11257 SUFFOLK DRIVE Hagerstown, MD 21742 11257 SUFFOLK DRIVE Hagerstown, MD 21742 11257 SUFFOLK DRIVE Hagerstown, MD 21742 11257 SUFFOLK DRIVE Hagerstown, MD 21742 11257 SUFFOLK DRIVE Hagerstown, MD 21742 11257 SUFFOLK DRIVE Hagerstown, MD 21742 11257 SUFFOLK DRIVE Hagerstown, MD 21742 11257 SUFFOLK DRIVE Hagerstown, MD 21742 11257 SUFFOLK DRIVE Hagerstown, MD 21742 11257 SUFFOLK DRIVE Hagerstown, MD 21742 11257 SUFFOLK DRIVE Hagerstown, MD 21742 11257 SUFFOLK DRIVE Hagerstown, MD 21742 11257 SUFFOLK DRIVE Hagerstown, MD 21742 11257 SUFFOLK DRIVE Hagerstown, MD 21742 11257 SUFFOLK DRIVE Hagerstown, MD 21742 11257 SUFFOLK DRIVE Hagerstown, MD 21742 11257 SUFFOLK DRIVE Hagerstown, MD 21742 11257 SUFFOLK DRIVE Hagerstown, MD 21742 11257 SUFFOLK DRIVE Hagerstown, MD 21742 View All Photos

$605,000

| ACTIVE

11257 SUFFOLK DRIVE

Hagerstown, MD 21742

4,853
Square Feet
4
Beds
2.5
Baths
0.27
Acres
59
Days on Market
MDWA2038164
MLS#
House
Structure
Residential
Zone
Contact
Listing OfficeColdwell Banker Premier

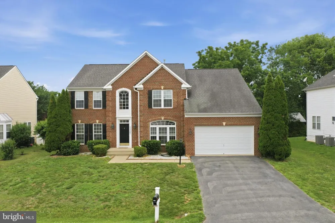
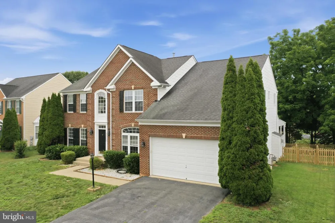
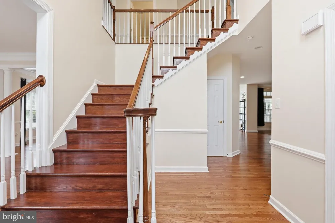
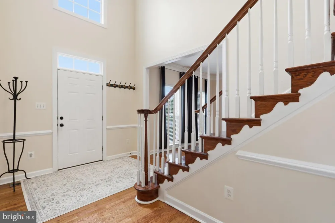
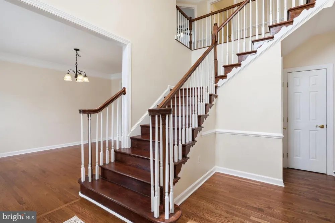
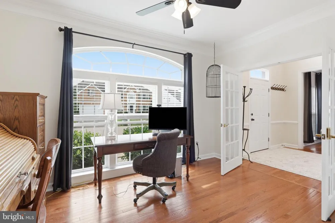
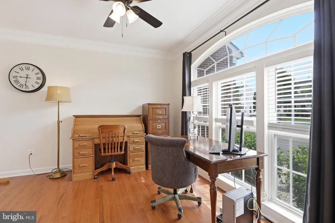
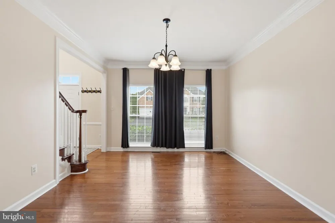
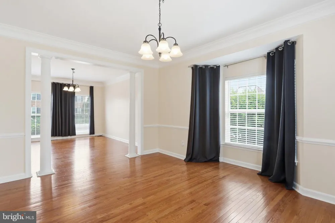
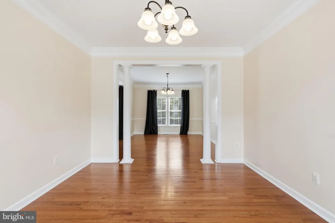
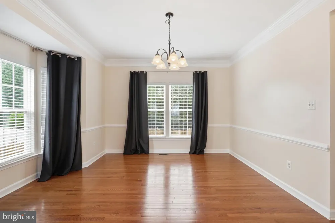
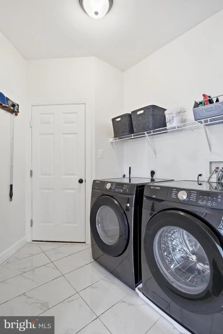
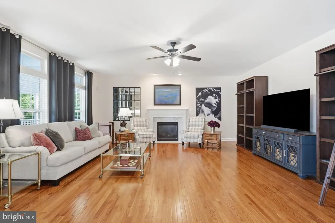
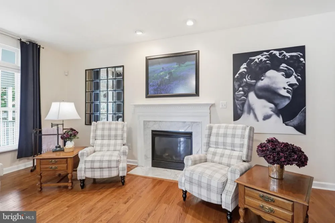
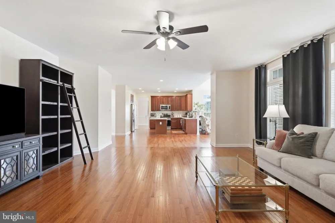
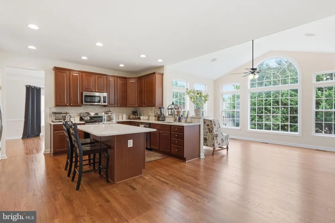
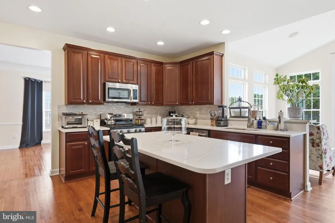
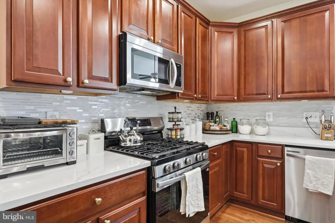
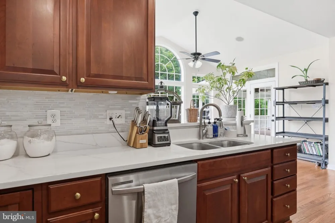
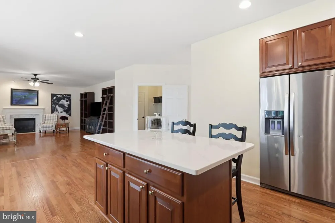
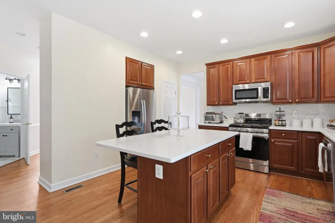
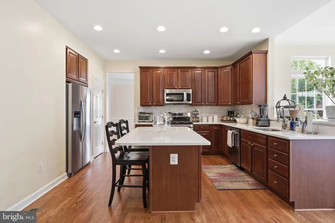
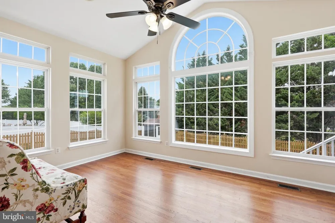
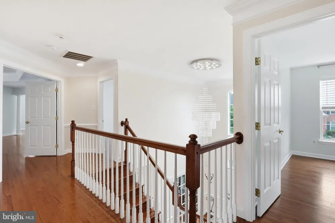
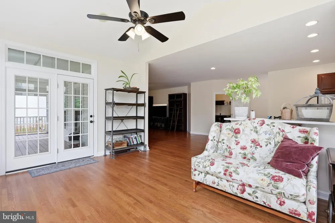
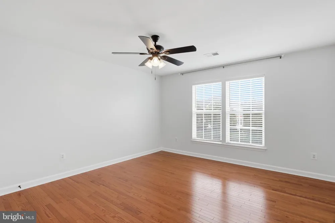
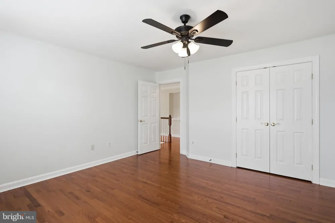
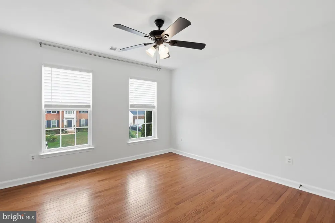
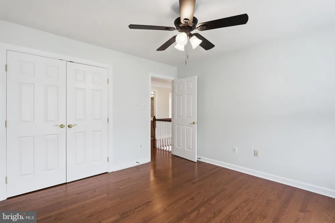
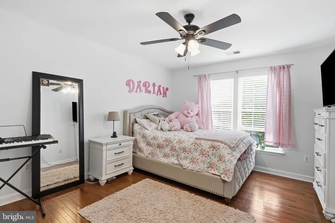
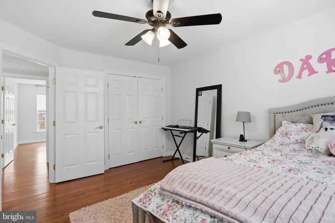
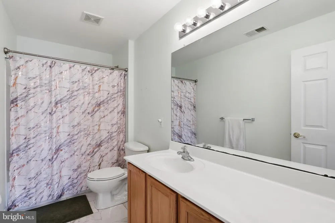
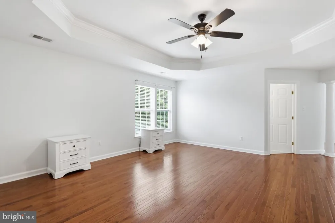
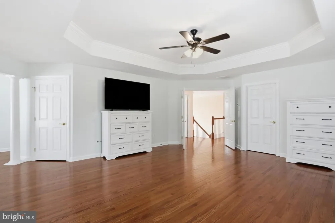
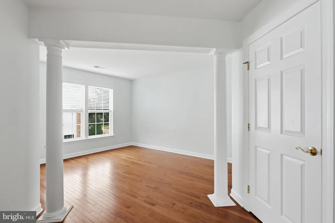
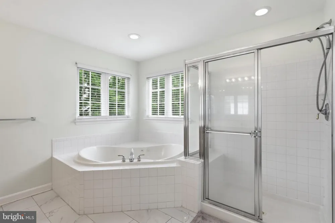
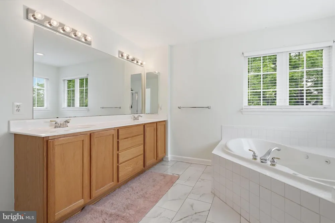
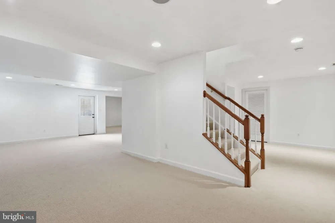
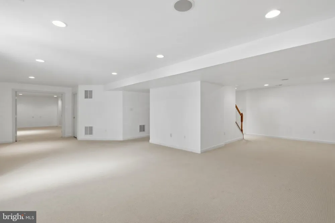
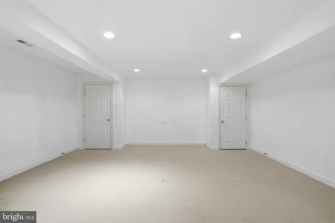
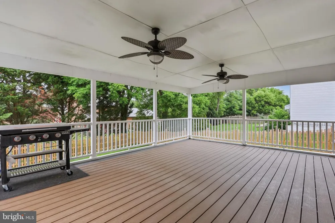
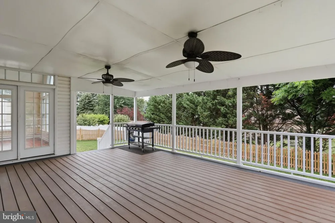
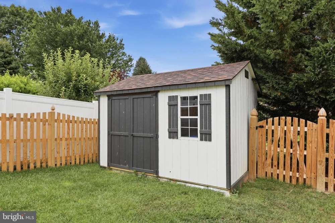
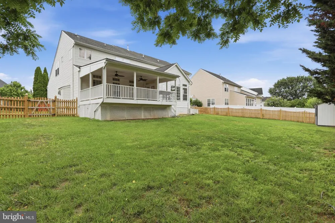
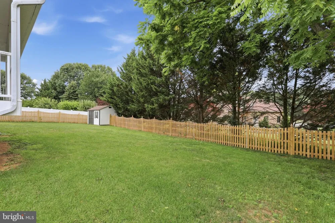
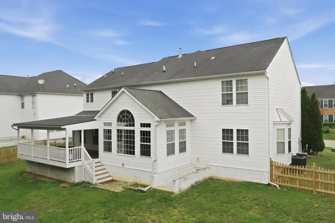
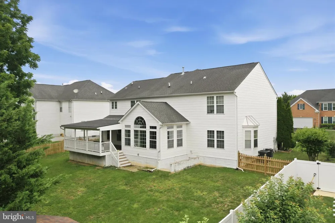
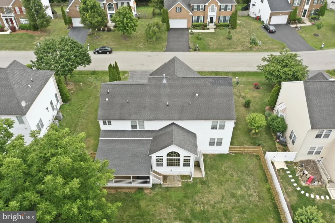
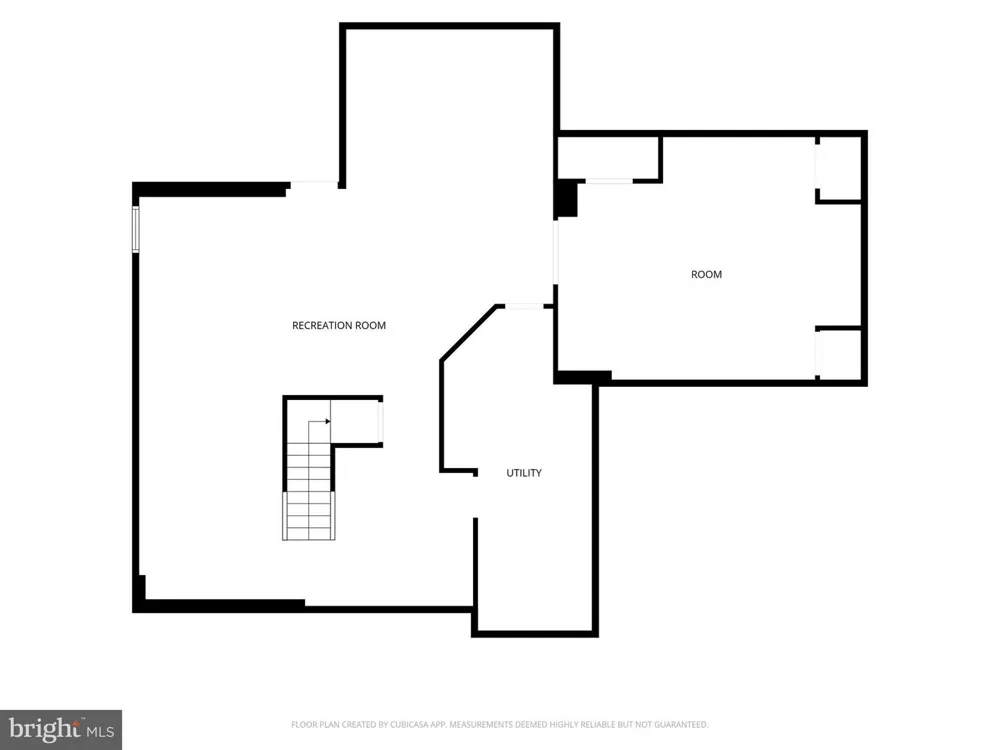
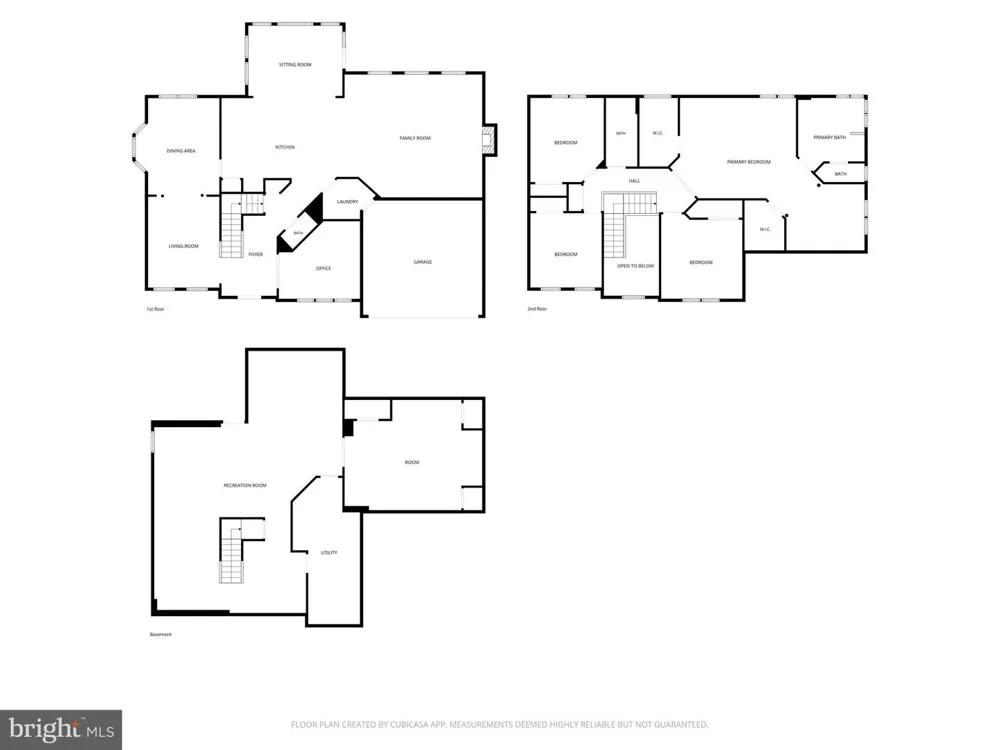
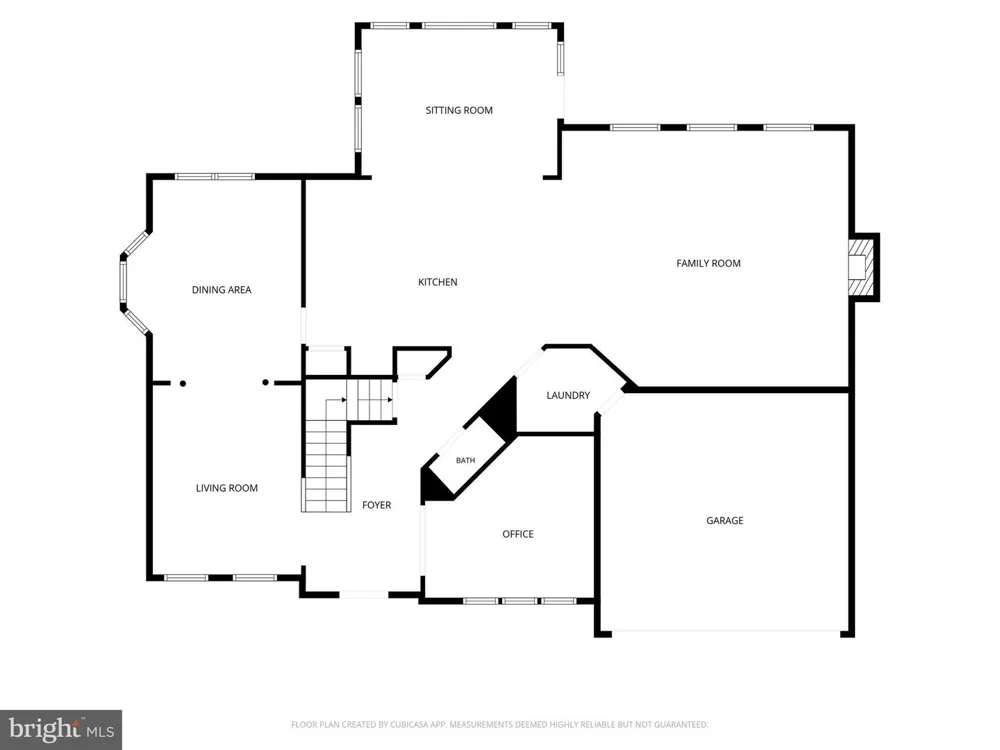
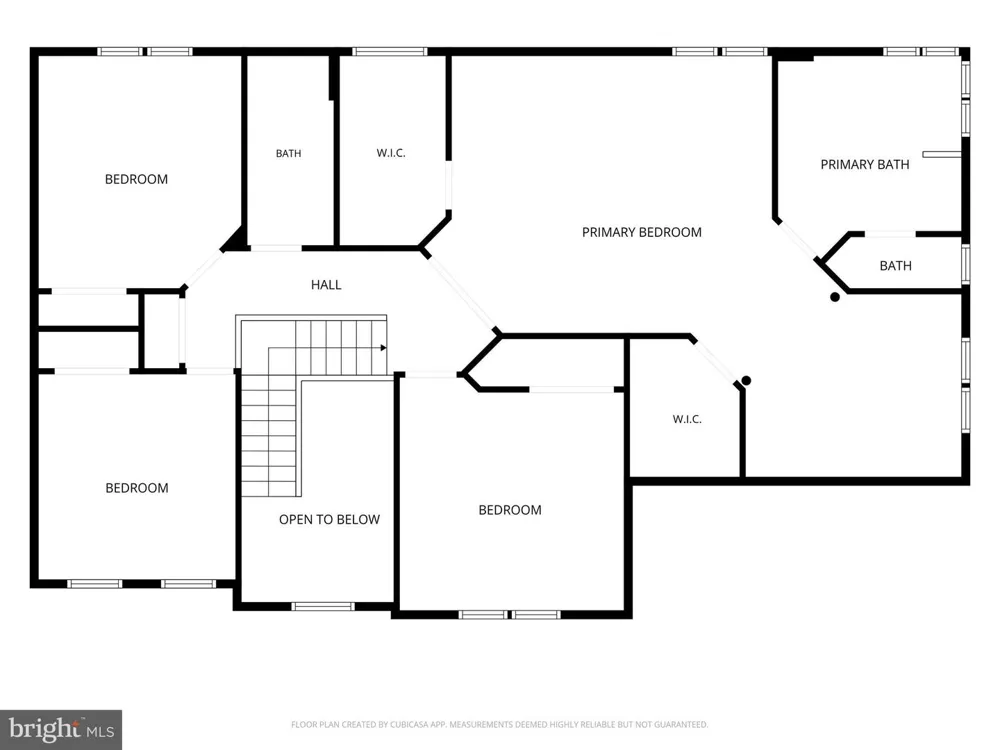
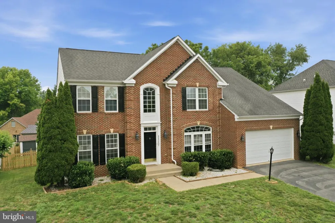
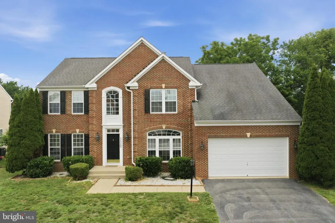
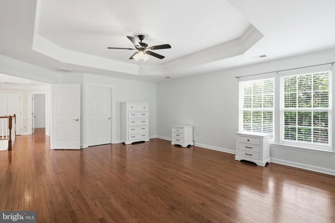
Nestled in the prestigious Hamptons of Brightwood, this exquisite Colonial residence exudes timeless elegance and modern comfort. Built in 2004, the home showcases a stunning brick front and vinyl siding, harmonizing classic architecture with contemporary design. Spanning an impressive 4,853 square feet, the interior boasts a seamless flow, enhanced by rich hardwood flooring. Step inside to discover a gourmet kitchen, a culinary enthusiast's dream, featuring upgraded countertops, stainless steel appliances, and a spacious island perfect for entertaining. The open floor plan invites natural light, creating a warm ambiance throughout the family room, which is anchored by a cozy gas fireplace, ideal for intimate gatherings. The main level also includes a charming breakfast area and a formal dining room, both designed for effortless hosting. Ascend to the upper level to find four generously sized bedrooms, including a luxurious primary suite complete with 2 walk-in closets and an opulent en-suite bath featuring a jetted tub and stall shower. The fully finished basement offers additional living space, complete with a rough-in for a future bath, and convenient walkout access. Outside, enjoy the serenity of your covered private porch, perfect for alfresco dining or morning coffee. With a two-car attached garage and a newly fenced yard, this home is a true sanctuary. Experience the perfect blend of craftsmanship and modern amenities in this remarkable property, where every detail has been thoughtfully curated for luxurious living.

Property Details
Interior
Breakfast Area,Carpet,Crown Moldings,Dining Area,Family Room Off Kitchen,Floor Plan - Open,Kitchen - Eat-In,Kitchen - Island,Kit
Fireplaces
1
Heating
Forced Air
Cooling Features
Central A/C
Bedrooms
4
Bathrooms
2.5
Full Baths
2
Half Baths
1
Stories
3
Acres
0.27
Square Feet
4853
Parking Features
Paved Driveway
Parking
1
Parking Spaces
2
Parking Type
Driveway
Parking Garage Spaces
2.00
Property Type
Purchase
Style
Colonial
Basement
1
Basement Description
Fully Finished,Heated,Full,Connecting Stairway,Interior Access,Outside Entrance,Rear Entrance,Rough Bath Plumb,Sump Pump,Walkout
Basement Finished
1
Year Built
2004
Foundation
Concrete Perimeter,Permanent
Roof
Shingle
Sewer Information
Public Sewer
Utility Source
Public
Appliances
Built-In Microwave,Dishwasher,Disposal,Dryer,Icemaker,Refrigerator,Stainless Steel Appliances,Washer - Front Loading,Oven/Range
Subdivision
HAMPTONS OF BRIGHTWOOD
County
WASHINGTON
Region
HAGERSTOWN
Zoning
RS
Taxes Annual
$4,449
HOA
1
HOA Fees
95.00
Pets
1
Ownership
Fee Simple
MLS #
MDWA2038164
Location
Legal

© 2022 Bright MLS. All rights reserved. Information Deemed Reliable, but Not Guaranteed. Listing information is from various brokers who participate in IDX and not all listings may be visible on the site. The property information being provided is for consumers personal, non-commercial use and may not be used for any purpose other than to identify prospective properties consumers may be interested in purchasing.
Provided By
Listed by Stuart A Sinclair (#3033505)
Listing Office: Coldwell Banker Premier (#CBPR2)

Tom Governale | Keller Williams Have a question about this home?

Interested in Purchasing 11257 SUFFOLK DRIVE?

Get an estimate on monthly payments on this property.
$
years
Down Payment
$
%
Interest Rate
%
Tax Rate
%
$
$annually
$monthly
Estimated Monthly Payment
$0.00
Loan Amount
$0.00