(732) 689-2072 info@kwseniors.com Seniors Moving Forward
Traffic Dashboard
Home
  • Home
  • Search for Homes
  • Blogs
  • Testimonials
  • Videos
  • About
    • Meet Tom
    • My Portfolio
  • Contact
  • Resources
    • Care Needs Assessment
    • Home Health Care
    • Financial Advisory
    • Move Management
    • Eldercare Law
    • Hospice Care
    • Real Estate Services
    • Construction Services
    • Probate Services
    • Assisted Living Communities
    • Active Adult Communities
    • Age in Place Options
  • Free Consultation
Traffic Dashboard
Tom Governale
(732) 689-2072 info@kwseniors.com
  • 1513 Richmond Ave.
    Point Pleasant, NJ 08742
Home
  • Home
  • Search for Homes
  • Blogs
  • Testimonials
  • Videos
  • About
  • Contact
  • Resources
  • Free Consultation
Legal
  • Privacy
  • Terms
  • DMCA
  • Accessibility
  • Fair Housing
Account
  • Dashboard
  • Logout
  • Login
Tom Governale | Keller Williams - Footer Logo
©2026 Seniors Moving Forward. All rights reserved.
Website built by CloseHack.
Bright MLS

The data relating to real estate for sale on this website appears in part through the BRIGHT Internet Data Exchange program, a voluntary cooperative exchange of property listing data between licensed real estate brokerage firms, and is provided by BRIGHT through a licensing agreement. Listing information is from various brokers who participate in the Bright MLS IDX program and not all listings may be visible on the site. The property information being provided on or through the website is for the personal, non-commercial use of consumers and such information may not be used for any purpose other than to identify prospective properties consumers may be interested in purchasing. Some properties which appear for sale on the website may no longer be available because they are for instance, under contract, sold or are no longer being offered for sale. Property information displayed is deemed reliable but is not guaranteed. Copyright 2022 Bright MLS, Inc

All Jersey MLS

The data relating to real estate for sale on this web-site comes in part from the Internet Listing Display database of the CENTRAL JERSEY MULTIPLE LISTING SYSTEM, INC. Real estate listings held by brokerage firms other than this site-owner are marked with the ILD logo. The CENTRAL JERSEY MULTIPLE LISTING SYSTEM, INC does not warrant the accuracy, quality, reliability, suitability, completeness, usefulness or effectiveness of any information provided. Copyright 2023, CENTRAL JERSEY MULTIPLE LISTING SYSTEM, INC. All rights reserved. The CENTRAL JERSEY MULTIPLE LISTING SYSTEM, INC retains all rights, title and interest in and to its trademarks, service marks and copyrighted material. The information being provided is for consumers' personal, non-commercial use and may not be used for any purpose other than to identify properties the consumer may be interested in purchasing or renting.

Monmouth Ocean Regional MLS

© Monmouth Ocean Regional MLS. All rights reserved. Information Deemed Reliable, but Not Guaranteed. Listing information is from various brokers who participate in IDX and not all listings may be visible on the site. The property information being provided is for consumers personal, non-commercial use and may not be used for any purpose other than to identify prospective properties consumers may be interested in purchasing.
Return
  • All Types
  • House+2 more
  • Price
  • Bed/Bath
  • Size
  • Dates
  • Filters
  • Amenities
  • Save
  • Share
Listings
No results
Sort
Home / Hatfield / 1118 CLYMER ROAD
1118 CLYMER ROAD Hatfield, PA 19440 1118 CLYMER ROAD Hatfield, PA 19440 1118 CLYMER ROAD Hatfield, PA 19440 1118 CLYMER ROAD Hatfield, PA 19440 1118 CLYMER ROAD Hatfield, PA 19440 1118 CLYMER ROAD Hatfield, PA 19440 1118 CLYMER ROAD Hatfield, PA 19440 View All Photos

$625,000

| ACTIVE UNDER CONTRACT

1118 CLYMER ROAD

Hatfield, PA 19440

3,352
Square Feet
4
Beds
2.5
Baths
0.52
Acres
21
Days on Market
PAMC2183276
MLS#
House
Structure
Residential
Zone
Contact
Listing OfficeClass-Harlan Real Estate, LLC
Listed by Sherri L. Belfus Kracht2676143911

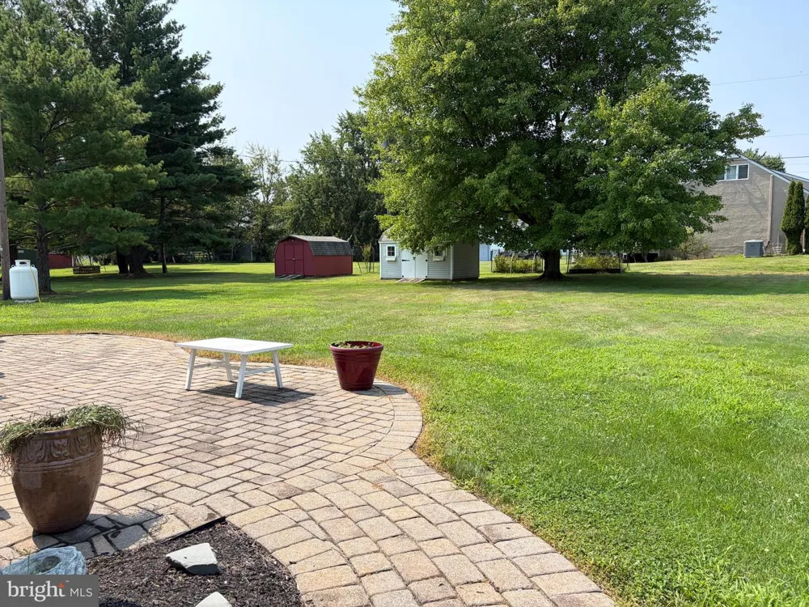
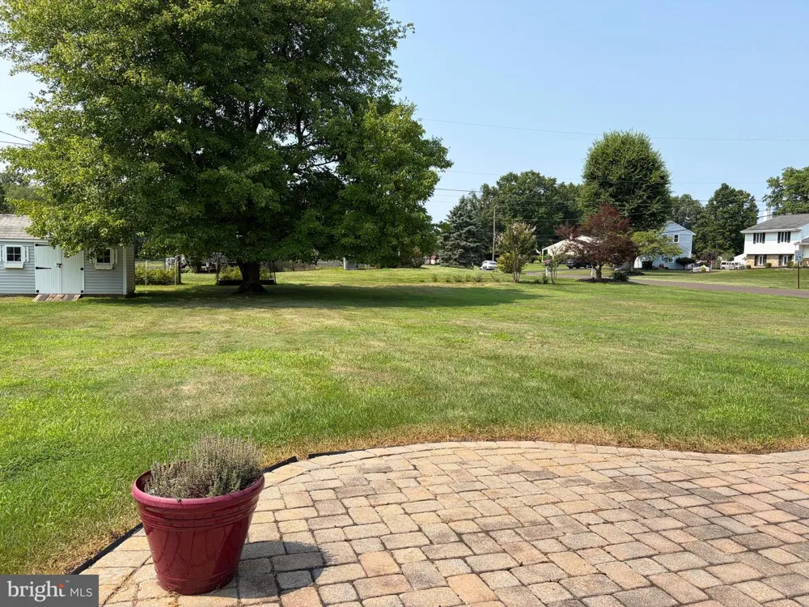
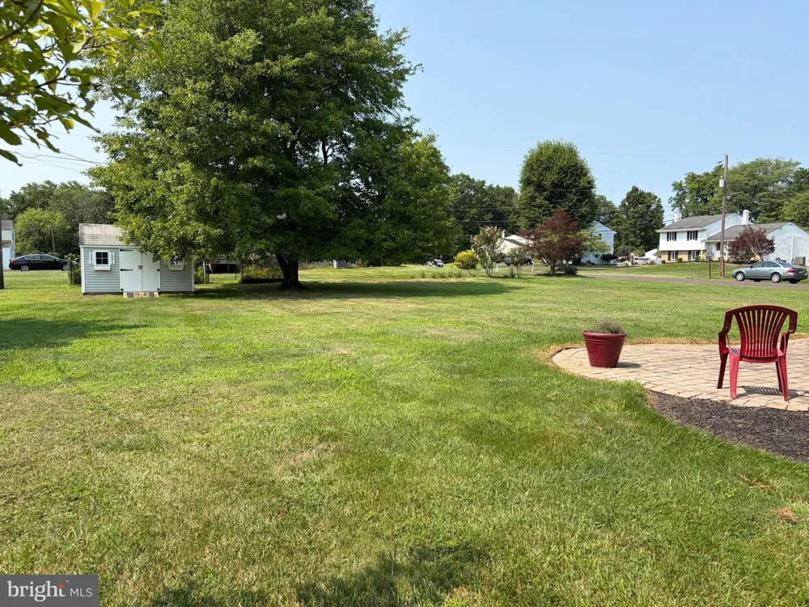
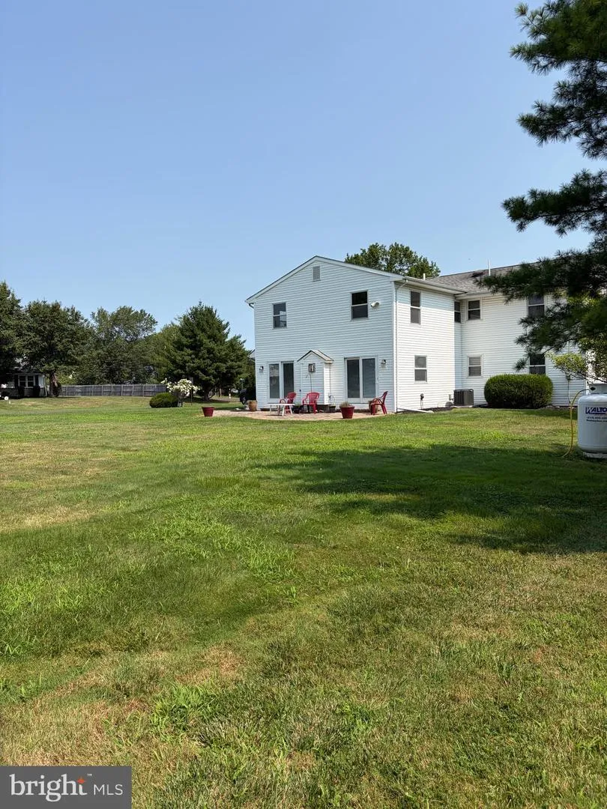
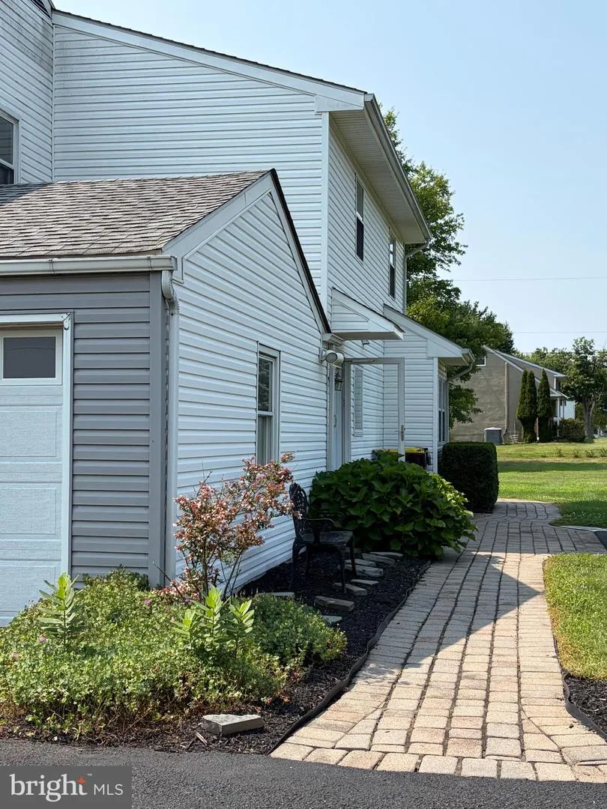
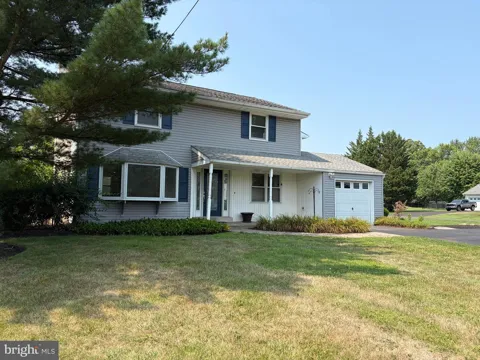
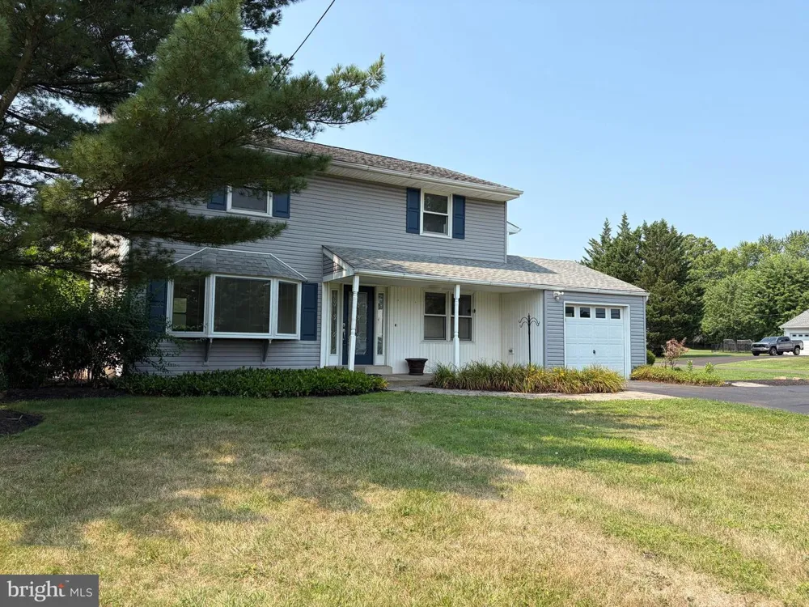
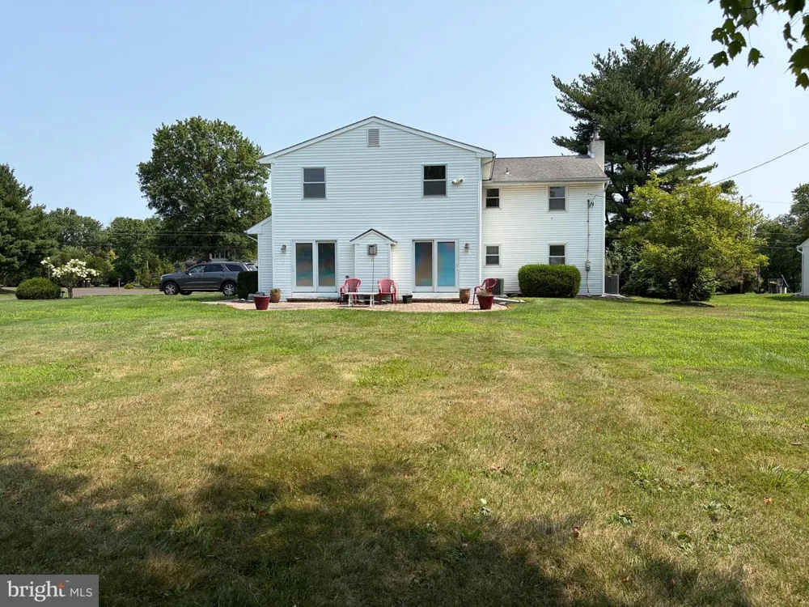
Welcome to this nicely updated 4 bedroom, 2.5 bath Colonial nestled on a spacious, open and level half-acre lot in Hatfield Township, located in the desirable North Penn School District. Thoughtfully expanded, this home now offers an impressive 3352 square feet of living space, providing plenty of room for comfortable everyday living and entertaining. A 2003 addition enhances the home’s layout and versatility while beautifully blending with the original character of the Colonial. Enter the front door and you’ll find a gracious sized living room on the left, with hardwood floors, abundant windows and a gas fireplace. On the right is the dining room, offering that special place for those important events or dinners away from the kitchen and meal prep area, and yet, easy kitchen access. The kitchen is a ‘Cooks Kitchen’, with abundant cabinetry and countertops, stainless appliances, a center island, induction cooktop and convection oven. You're going to love the sink and built in drain board! The open floor plan shares the family room with the kitchen space (all tiled and easy to maintain) and showcases custom designed cabinetry creating homework or office stations, a cozy window seat just begging for you to curl up on with a good book, and a second stone fireplace which is flanked by patio doors leading to a paver patio. What a perfect outdoor setting for summer dining, entertaining or relaxing with family and friends! Don't miss the built in cubbies in the main floor laundry, conveniently located near a side entrance/exit to the side yard and additional easy access parking. A half bath completes this floor. Head on upstairs and you’ll find a perfectly sized primary suite with windows and closets galore and an updated en-suite bath. Three more generously sized bedrooms (all with hardwood floors and closets) are serviced by a recently updated hall bath. There’s an additional bonus room for your home office needs, or use it as a library, yoga/mediation or playroom. On the lower level, there’s a cool retro finished basement area as well as a utility/storage room. Outside, the expansive flat yard provides plenty of space for recreation, gardening, stargazing or simply enjoying the outdoors. With its desirable Hatfield location, North Penn schools, substantial living space, two fireplaces, outdoor entertaining area and beautifully open lot, this Colonial offers a great space and setting. A wonderful opportunity to enjoy comfortable suburban living with room to grow.

Property Details
Interior
Ceiling Fan(s),Family Room Off Kitchen,Kitchen - Island,Wood Floors
Fireplaces
2
Heating
Baseboard - Hot Water
Cooling Features
Central A/C
Bedrooms
4
Bathrooms
2.5
Full Baths
2
Half Baths
1
Lot Features
Level,Rear Yard,SideYard(s),Front Yard
Lot Description
Level,Rear Yard,SideYard(s),Front Yard
Acres
0.52
Square Feet
3352
Parking
1
Parking Spaces
1
Parking Type
Garage
Parking Garage Spaces
1.00
Property Type
Purchase
Style
Colonial
Basement
1
Basement Description
Partially Finished,Sump Pump
Basement Finished
1
Year Built
1966
Foundation
Block
Sewer Information
Public Sewer
Utility Source
Public
Subdivision
HATFIELD CROSSING
Elementary School
A.M. KULP
Middle School
PENNDALE
High School
NORTH PENN
County
MONTGOMERY
Region
HATFIELD
Zoning
RESIDENTIAL
Taxes Annual
$7,633
Ownership
Fee Simple
MLS #
PAMC2183276
Location
Legal

© 2022 Bright MLS. All rights reserved. Information Deemed Reliable, but Not Guaranteed. Listing information is from various brokers who participate in IDX and not all listings may be visible on the site. The property information being provided is for consumers personal, non-commercial use and may not be used for any purpose other than to identify prospective properties consumers may be interested in purchasing.
Last Updated: Sep 12, 2026 8:58 AM. Source: BRIGHT

Provided By
Listed by Sherri L. Belfus Kracht (#3125041), 2676143911
Listing Office: Class-Harlan Real Estate, LLC (#CLASSHAR)

Tom Governale | Keller Williams Have a question about this home?

Interested in Purchasing 1118 CLYMER ROAD?

Get an estimate on monthly payments on this property.

$
years
Down Payment
$
%
Interest Rate
%
Tax Rate
%
$
$annually
$monthly
Estimated Monthly Payment
$0.00
Loan Amount
$0.00