(732) 689-2072 info@kwseniors.com Seniors Moving Forward
Traffic Dashboard
Home
  • Home
  • Search for Homes
  • Blogs
  • Testimonials
  • Videos
  • About
    • Meet Tom
    • My Portfolio
  • Contact
  • Resources
    • Care Needs Assessment
    • Home Health Care
    • Financial Advisory
    • Move Management
    • Eldercare Law
    • Hospice Care
    • Real Estate Services
    • Construction Services
    • Probate Services
    • Assisted Living Communities
    • Active Adult Communities
    • Age in Place Options
  • Free Consultation
Traffic Dashboard
Tom Governale
(732) 689-2072 info@kwseniors.com
  • 1513 Richmond Ave.
    Point Pleasant, NJ 08742
Home
  • Home
  • Search for Homes
  • Blogs
  • Testimonials
  • Videos
  • About
  • Contact
  • Resources
  • Free Consultation
Legal
  • Privacy
  • Terms
  • DMCA
  • Accessibility
  • Fair Housing
Account
  • Dashboard
  • Logout
  • Login
Tom Governale | Keller Williams - Footer Logo
©2026 Seniors Moving Forward. All rights reserved.
Website built by CloseHack.
Bright MLS

The data relating to real estate for sale on this website appears in part through the BRIGHT Internet Data Exchange program, a voluntary cooperative exchange of property listing data between licensed real estate brokerage firms, and is provided by BRIGHT through a licensing agreement. Listing information is from various brokers who participate in the Bright MLS IDX program and not all listings may be visible on the site. The property information being provided on or through the website is for the personal, non-commercial use of consumers and such information may not be used for any purpose other than to identify prospective properties consumers may be interested in purchasing. Some properties which appear for sale on the website may no longer be available because they are for instance, under contract, sold or are no longer being offered for sale. Property information displayed is deemed reliable but is not guaranteed. Copyright 2022 Bright MLS, Inc

All Jersey MLS

The data relating to real estate for sale on this web-site comes in part from the Internet Listing Display database of the CENTRAL JERSEY MULTIPLE LISTING SYSTEM, INC. Real estate listings held by brokerage firms other than this site-owner are marked with the ILD logo. The CENTRAL JERSEY MULTIPLE LISTING SYSTEM, INC does not warrant the accuracy, quality, reliability, suitability, completeness, usefulness or effectiveness of any information provided. Copyright 2023, CENTRAL JERSEY MULTIPLE LISTING SYSTEM, INC. All rights reserved. The CENTRAL JERSEY MULTIPLE LISTING SYSTEM, INC retains all rights, title and interest in and to its trademarks, service marks and copyrighted material. The information being provided is for consumers' personal, non-commercial use and may not be used for any purpose other than to identify properties the consumer may be interested in purchasing or renting.

Monmouth Ocean Regional MLS

© Monmouth Ocean Regional MLS. All rights reserved. Information Deemed Reliable, but Not Guaranteed. Listing information is from various brokers who participate in IDX and not all listings may be visible on the site. The property information being provided is for consumers personal, non-commercial use and may not be used for any purpose other than to identify prospective properties consumers may be interested in purchasing.
Return
  • All Types
  • House+2 more
  • Price
  • Bed/Bath
  • Size
  • Dates
  • Filters
  • Amenities
  • Save
  • Share
Listings
No results
Sort
Home / Arlington / 1111 19TH STREET #2402
1111 19TH STREET #2402 Arlington, VA 22209 1111 19TH STREET #2402 Arlington, VA 22209 1111 19TH STREET #2402 Arlington, VA 22209 1111 19TH STREET #2402 Arlington, VA 22209 1111 19TH STREET #2402 Arlington, VA 22209 1111 19TH STREET #2402 Arlington, VA 22209 1111 19TH STREET #2402 Arlington, VA 22209 1111 19TH STREET #2402 Arlington, VA 22209 1111 19TH STREET #2402 Arlington, VA 22209 1111 19TH STREET #2402 Arlington, VA 22209 1111 19TH STREET #2402 Arlington, VA 22209 1111 19TH STREET #2402 Arlington, VA 22209 1111 19TH STREET #2402 Arlington, VA 22209 1111 19TH STREET #2402 Arlington, VA 22209 1111 19TH STREET #2402 Arlington, VA 22209 View All Photos

$1,800,000

| ACTIVE

1111 19TH STREET #2402

Arlington, VA 22209

1,673
Square Feet
2
Beds
2.5
Baths
1
Days on Market
VAAR2078550
MLS#
House
Structure
Residential
Zone
Contact
Listing OfficePotomac River, Realtors

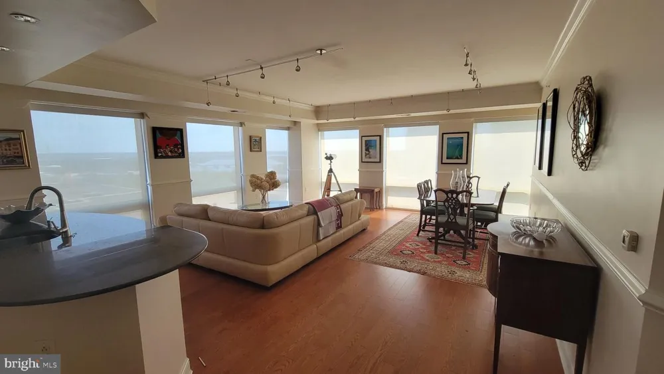
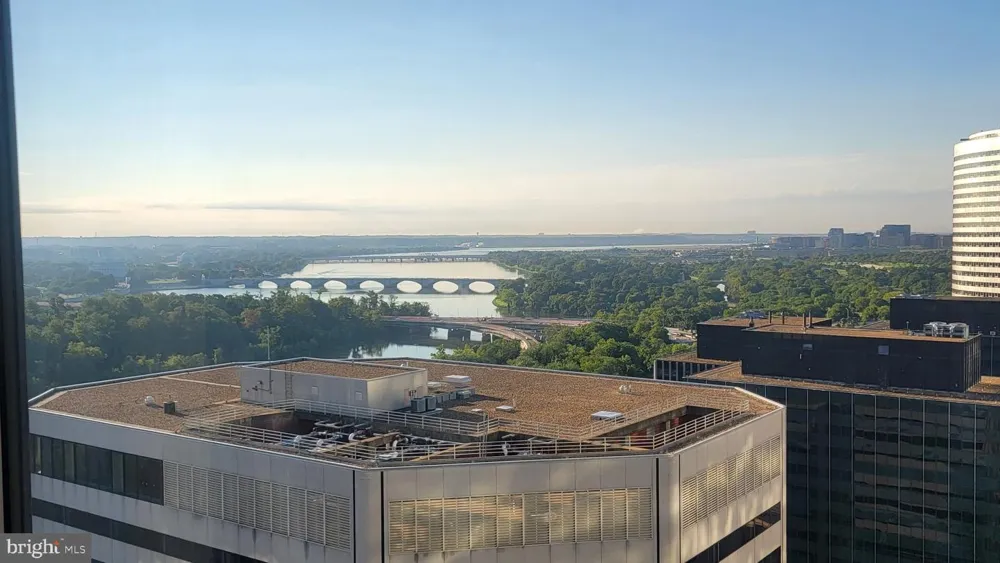
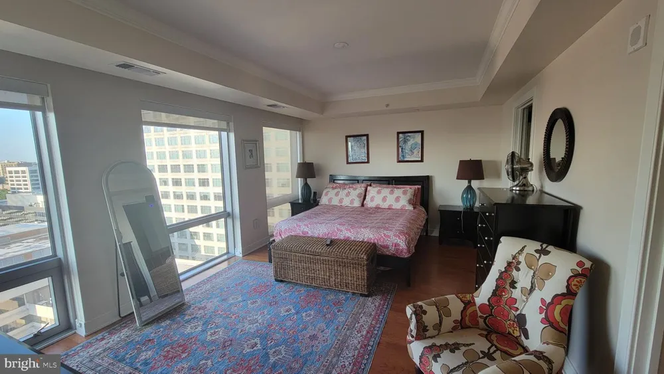
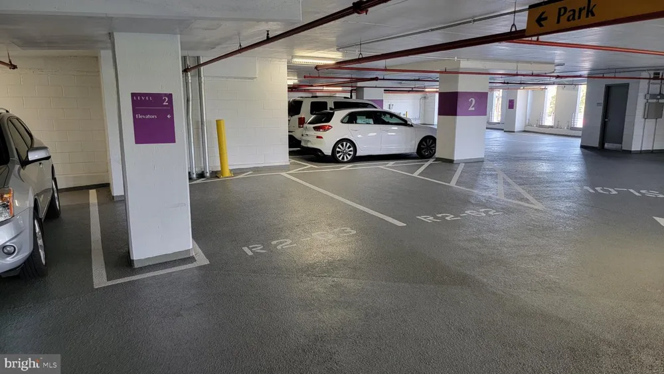
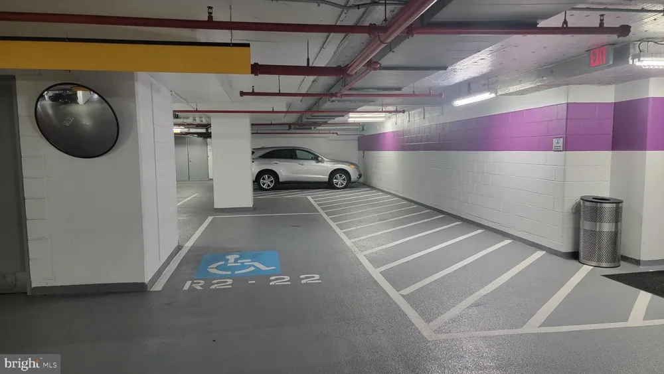
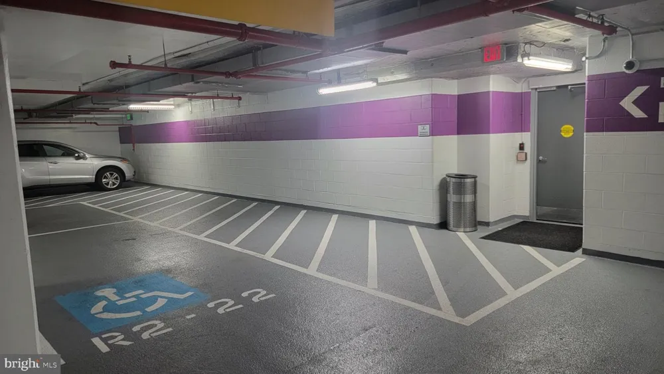
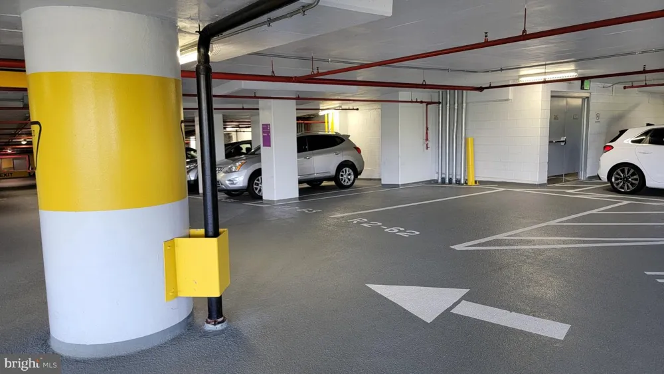
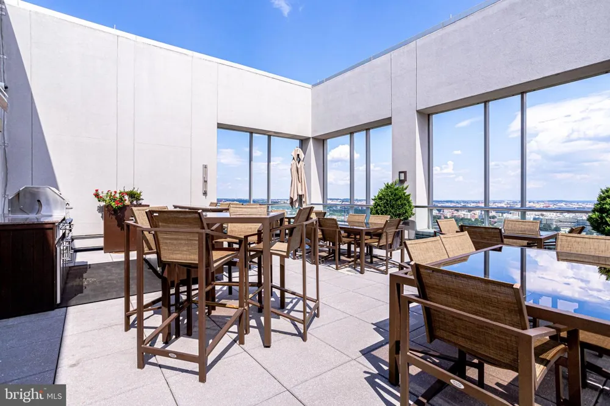
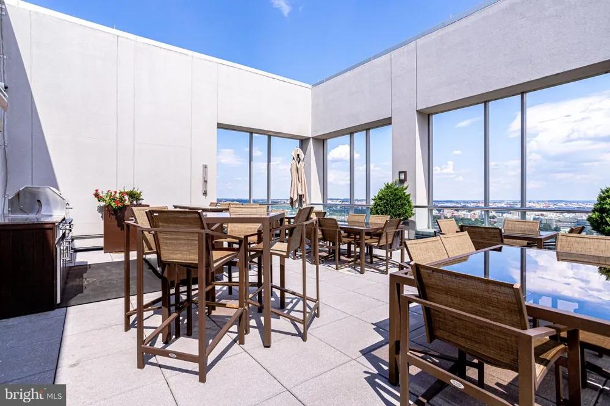
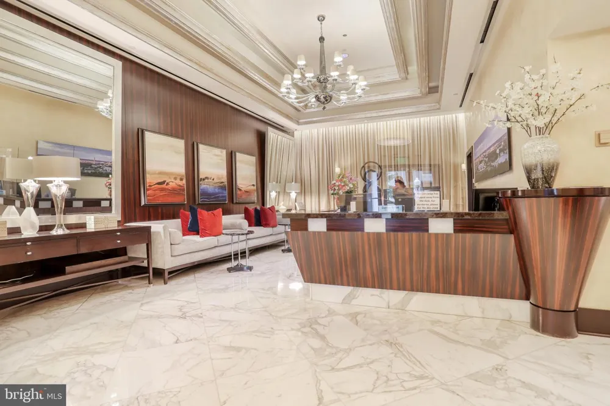
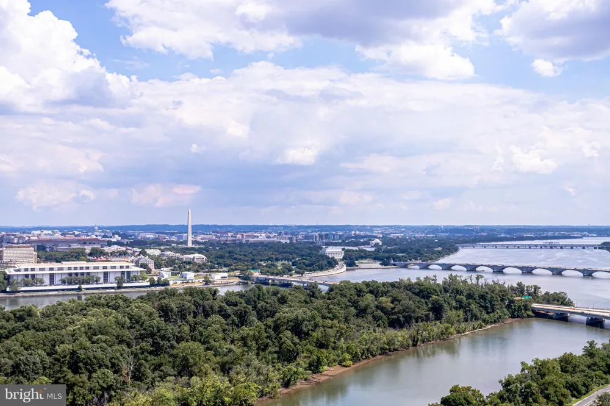
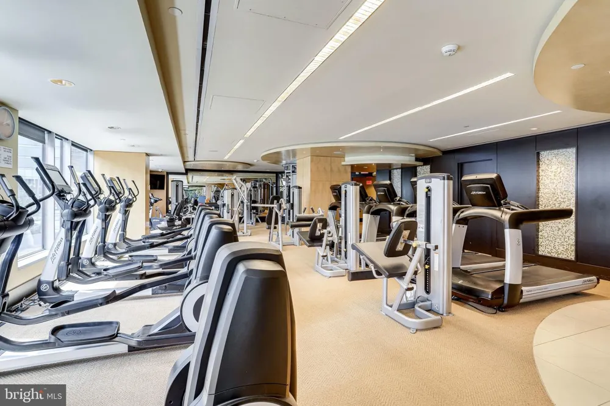
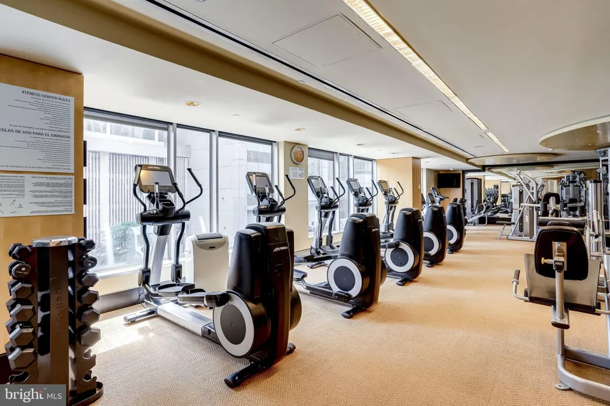
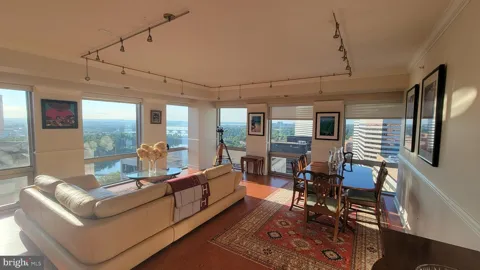
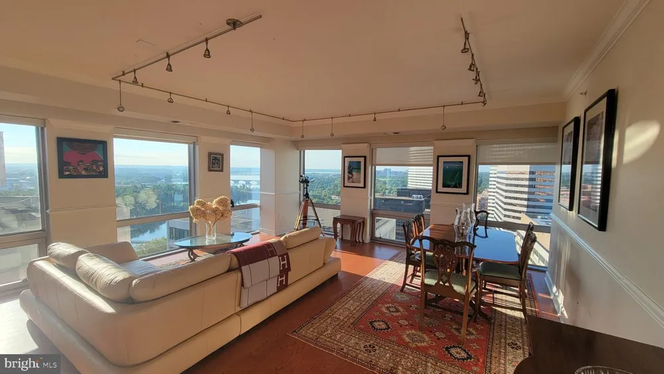
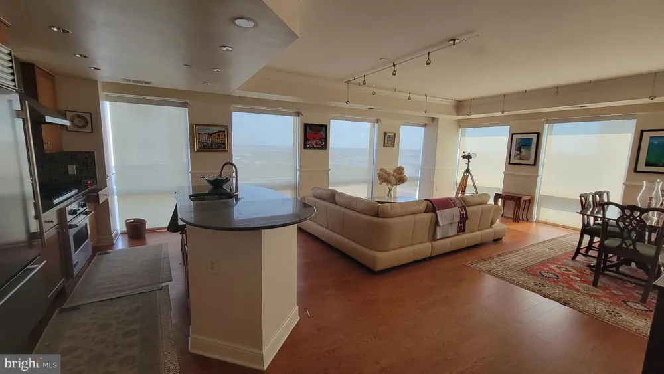
SPECTACULAR POTOMAC and WASHINGTON MONUMENT VIEWS: 2 BEDROOMS + DEN/ 2.5 BATHS / VIKING KITCHEN / 2 PARKING SPACES / 1 STORAGE UNIT / 1700SF. Live above Washington. You can renovate a home. You cannot re-create this view! One-of-a-kind. This sophisticated home offers two spacious bedrooms, 2 1/2 bathrooms, and a beautiful den, providing the flexibility that today’s luxury buyer wants for a home office, library, media room, or guest retreat. At the center of the residence is an open living, dining, and kitchen environment designed to take full advantage of the extraordinary views. The kitchen is appointed with premium VIKING Appliances., generous food preparation space, and an oversize Island that opens seamlessly into the main living areas. Floor to ceiling windows provide tons of natural light and offer commanding views from every room. Imagine enjoying morning coffee overlooking the Potomac River; dinner with the Washington skyline as a backdrop; and evenings watching the monument and the city illuminate below. This home provides not just a place to live, but also a place to experience the beauty of our Nation's Capital below. In addition, The Waterview provides full-service luxury amenities, to include a dedicated 24-hour concierge, state-of-the-art fitness center, and expansive rooftop deck, where unsurpassed panoramic views await alongside communal seating and gas grills for outdoor enjoyment. Seamlessly integrated with the renowned Le Meridien hotel via the 4th floor, residents enjoy direct access to its esteemed bar, lounge, and restaurant without ever leaving the premises, while valet parking adds an additional layer of convenience for guests. Nestled in the vibrant heart of Rosslyn with a Walk Score of 92, this prime location offers easy access to an array of amenities including walking/running/biking trails, Rosslyn Metro, upscale boutiques, dining destinations, grocery shopping, and nearby attractions such as Georgetown - walkable across Key Bridge, Old Town Alexandria, Courthouse, and Clarendon, ensuring a lifestyle of unparalleled convenience and excitement.

Property Details
Interior
Bathroom - Tub Shower,Bathroom - Walk-In Shower,Combination Dining/Living,Combination Kitchen/Dining,Combination Kitchen/Living,
Heating
Forced Air
Cooling Features
Central A/C
Bedrooms
2
Bathrooms
2.5
Full Baths
2
Half Baths
1
View
City,Panoramic,River,Scenic Vista,Water,Other
Exterior Features
BBQ Grill,Roof Deck
Exterior Materials
BBQ Grill,Roof Deck
Square Feet
1673
Parking Features
Assigned, Parking Space Conveys, Permit Included, Secure Parking
Parking
1
Parking Spaces
2
Parking Type
Garage
Parking Garage Spaces
2.00
Property Type
Purchase
Style
Contemporary
Year Built
2008
Sewer Information
Public Sewer
Utility Source
Public
Appliances
Built-In Microwave,Cooktop,Dishwasher,Disposal,Dryer,Icemaker,Oven - Wall,Oven/Range - Gas,Range Hood,Refrigerator,Stainless Ste
Subdivision
THE WATERVIEW
County
ARLINGTON
Region
ARLINGTON
Zoning
C-O-ROSSLY
Taxes Annual
$19,651
Pets
1
Ownership
Condominium
MLS #
VAAR2078550
Location
Legal

© 2022 Bright MLS. All rights reserved. Information Deemed Reliable, but Not Guaranteed. Listing information is from various brokers who participate in IDX and not all listings may be visible on the site. The property information being provided is for consumers personal, non-commercial use and may not be used for any purpose other than to identify prospective properties consumers may be interested in purchasing.
Provided By
Listed by Phil Cefaratti (#153512)
Listing Office: Potomac River, Realtors (#PLRC1)

Tom Governale | Keller Williams Have a question about this home?

Interested in Purchasing 1111 19TH STREET #2402?

Get an estimate on monthly payments on this property.

$
years
Down Payment
$
%
Interest Rate
%
Tax Rate
%
$
$annually
$monthly
Estimated Monthly Payment
$0.00
Loan Amount
$0.00