(732) 689-2072 info@kwseniors.com Seniors Moving Forward
Traffic Dashboard
Home
  • Home
  • Search for Homes
  • Blogs
  • Testimonials
  • Videos
  • About
    • Meet Tom
    • My Portfolio
  • Contact
  • Resources
    • Care Needs Assessment
    • Home Health Care
    • Financial Advisory
    • Move Management
    • Eldercare Law
    • Hospice Care
    • Real Estate Services
    • Construction Services
    • Probate Services
    • Assisted Living Communities
    • Active Adult Communities
    • Age in Place Options
  • Free Consultation
Traffic Dashboard
Tom Governale
(732) 689-2072 info@kwseniors.com
  • 1513 Richmond Ave.
    Point Pleasant, NJ 08742
Home
  • Home
  • Search for Homes
  • Blogs
  • Testimonials
  • Videos
  • About
  • Contact
  • Resources
  • Free Consultation
Legal
  • Privacy
  • Terms
  • DMCA
  • Accessibility
  • Fair Housing
Account
  • Dashboard
  • Logout
  • Login
Tom Governale | Keller Williams - Footer Logo
©2026 Seniors Moving Forward. All rights reserved.
Website built by CloseHack.
Bright MLS

The data relating to real estate for sale on this website appears in part through the BRIGHT Internet Data Exchange program, a voluntary cooperative exchange of property listing data between licensed real estate brokerage firms, and is provided by BRIGHT through a licensing agreement. Listing information is from various brokers who participate in the Bright MLS IDX program and not all listings may be visible on the site. The property information being provided on or through the website is for the personal, non-commercial use of consumers and such information may not be used for any purpose other than to identify prospective properties consumers may be interested in purchasing. Some properties which appear for sale on the website may no longer be available because they are for instance, under contract, sold or are no longer being offered for sale. Property information displayed is deemed reliable but is not guaranteed. Copyright 2022 Bright MLS, Inc

All Jersey MLS

The data relating to real estate for sale on this web-site comes in part from the Internet Listing Display database of the CENTRAL JERSEY MULTIPLE LISTING SYSTEM, INC. Real estate listings held by brokerage firms other than this site-owner are marked with the ILD logo. The CENTRAL JERSEY MULTIPLE LISTING SYSTEM, INC does not warrant the accuracy, quality, reliability, suitability, completeness, usefulness or effectiveness of any information provided. Copyright 2023, CENTRAL JERSEY MULTIPLE LISTING SYSTEM, INC. All rights reserved. The CENTRAL JERSEY MULTIPLE LISTING SYSTEM, INC retains all rights, title and interest in and to its trademarks, service marks and copyrighted material. The information being provided is for consumers' personal, non-commercial use and may not be used for any purpose other than to identify properties the consumer may be interested in purchasing or renting.

Monmouth Ocean Regional MLS

© Monmouth Ocean Regional MLS. All rights reserved. Information Deemed Reliable, but Not Guaranteed. Listing information is from various brokers who participate in IDX and not all listings may be visible on the site. The property information being provided is for consumers personal, non-commercial use and may not be used for any purpose other than to identify prospective properties consumers may be interested in purchasing.

Return
  • All Types
  • House+2 more
  • Price
  • Bed/Bath
  • Size
  • Dates
  • Filters
  • Amenities
  • Save
  • Share
Listings
No results
Sort
Home / Wilmington / 1109 MILLTOWN ROAD
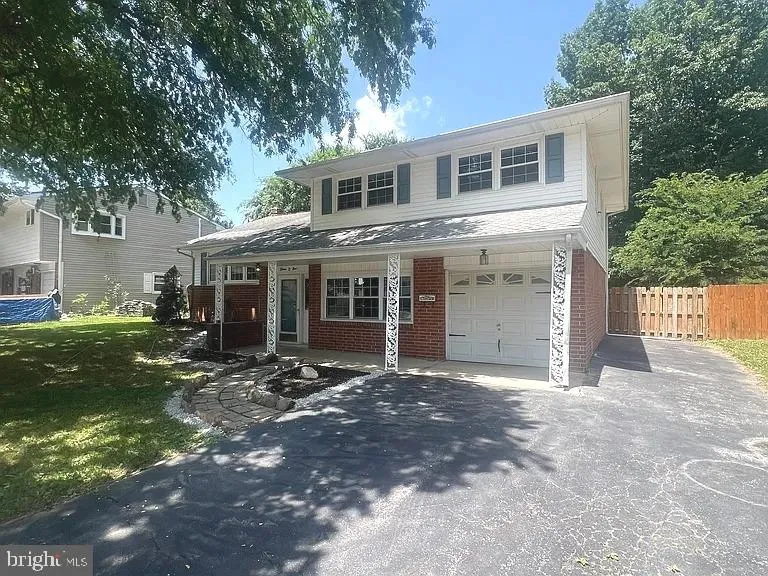
1109 MILLTOWN ROAD Wilmington, DE 19808 1109 MILLTOWN ROAD Wilmington, DE 19808 1109 MILLTOWN ROAD Wilmington, DE 19808 1109 MILLTOWN ROAD Wilmington, DE 19808 1109 MILLTOWN ROAD Wilmington, DE 19808 1109 MILLTOWN ROAD Wilmington, DE 19808 1109 MILLTOWN ROAD Wilmington, DE 19808 1109 MILLTOWN ROAD Wilmington, DE 19808 1109 MILLTOWN ROAD Wilmington, DE 19808 1109 MILLTOWN ROAD Wilmington, DE 19808 View All Photos

$2,395

| ACTIVE

1109 MILLTOWN ROAD

Wilmington, DE 19808

1,875
Square Feet
4
Beds
1.5
Baths
0.27
Acres
18
Days on Market
DENC2108458
MLS#
Rental
Type
House
Structure
Residential
Zone
Contact
Listing OfficePatterson-Schwartz-Property Management

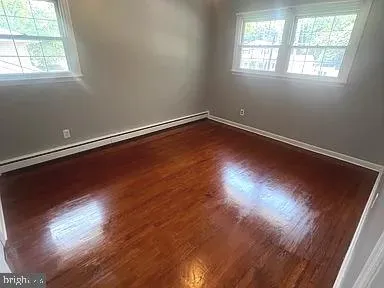
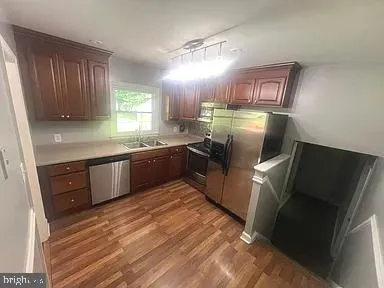
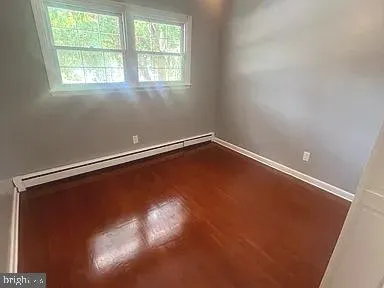
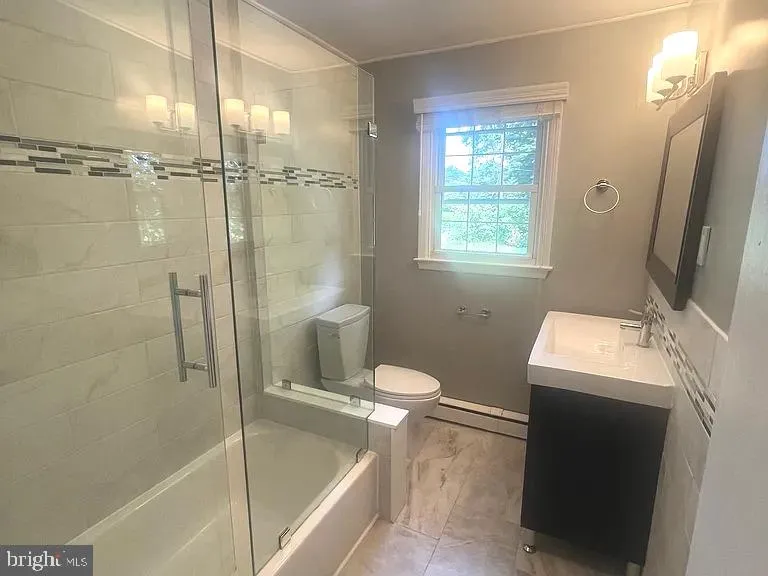
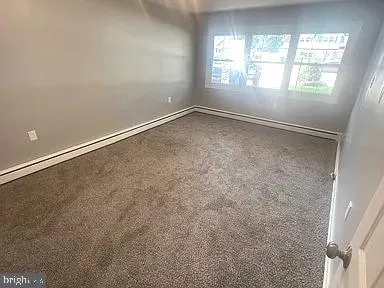
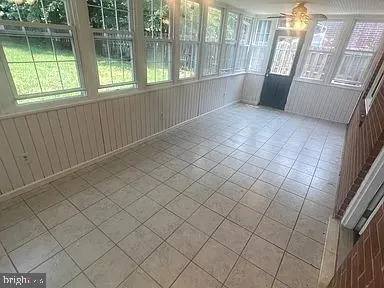
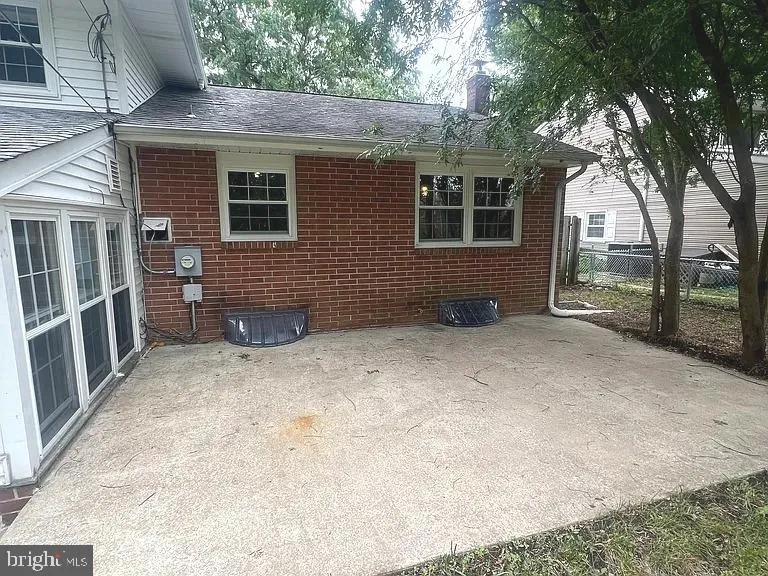
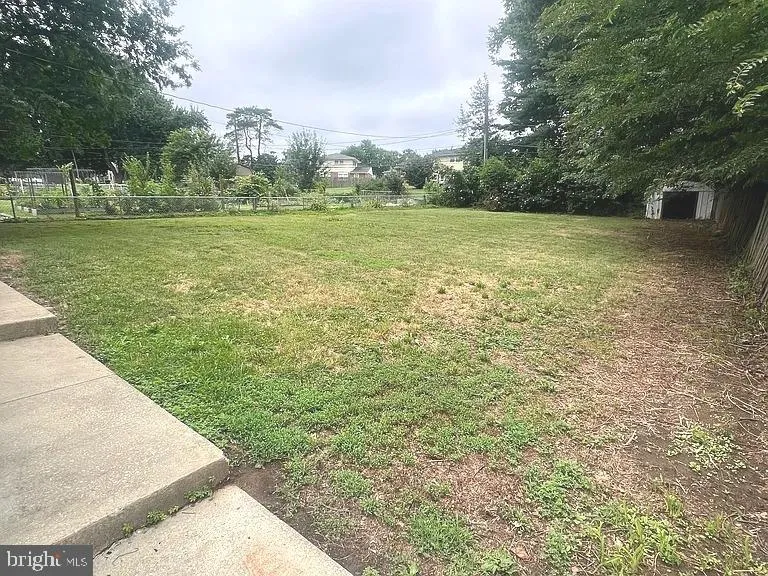
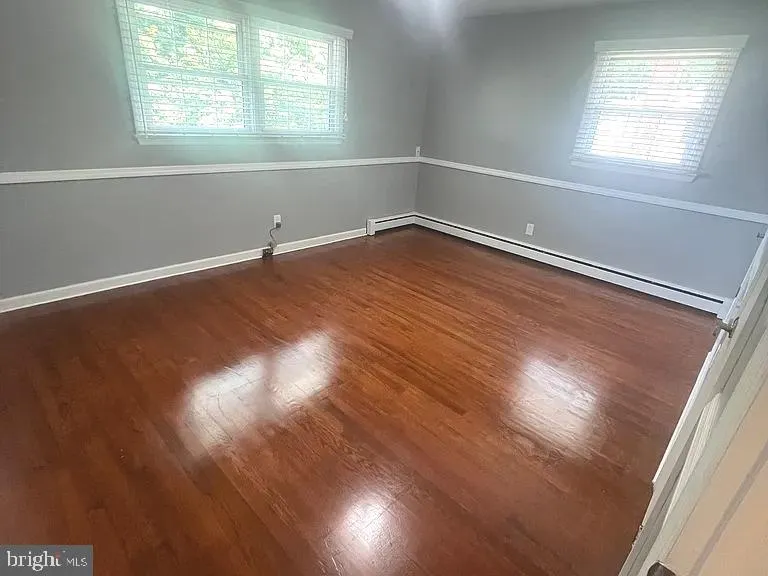
If you are currently working with an agent, please contact them to schedule a tour. If you do not have an agent, we can connect you with one who can assist you. Rarely Available Rental in Desirable Sherwood Park II!  Don't miss this beautifully updated and exceptionally well-maintained home, situated on one of the largest lots in Sherwood Park II. Enjoy outstanding outdoor living with an expanded driveway, a private enclosed patio, an additional spacious backyard patio, and a large, beautifully landscaped yard—perfect for relaxing or entertaining.  Inside, you'll find a bright and inviting floor plan featuring updated hardwood flooring and newer carpeting throughout most of the home. The main level offers a spacious living room filled with natural light, a formal dining area, and a beautifully updated kitchen complete with stainless steel appliances.  The lower level provides a generous family room for additional living and recreation space, along with a convenient half bath, a fourth bedroom or home office, and direct access to the backyard.  Upstairs, you'll find three comfortable bedrooms, including an oversized primary suite with abundant closet space and a beautifully updated private full bathroom.  Freshly painted and professionally cleaned, this home is move-in ready for its next residents. Ideally located with easy access to major highways, shopping, restaurants, parks, and everyday conveniences, this exceptional rental offers the perfect combination of space, comfort, and location.  Homes like this rarely become available—schedule your tour today!  SPECIAL CLAUSES: 1) No smoking permitted 2) Pet permitted with owner approval and pet deposit 3) Renters insurance required 4) Tenant pays all utilities including water, sewer, oil and trash 5) Tenant responsible for lawn care to include grass cutting, weeding, leaf removal and snow removal 6) No alterations to home or grounds without written permission from Landlord 7) Tenant responsible for replacement of any batteries, bulbs, or filters in the property during tenancy 8) Property has oil. Tank level will be documented upon move-in and tenant is to leave the tank at same level or above upon vacating 9) Tenant will be responsible for service costs associated with empty tanks or not replacing filters 10) Service contract in place on heater. Tenant must abide by terms of service contract 11) Tenant required to change HVAC filters at least quarterly or as recommended by manufacturer 12) Ice maker will be repaired at Owners discretion 13) Clogged drains resulting from tenants' actions will be repaired at the tenants' expense 14) Property has public sewer. Tenant is prohibited from flushing cat litter, cleaning products, feminine hygiene products, diapers, cleaning wipes, tissue papers, paper towels, and other foreign objects down the toilet

Property Details
Interior
Kitchen - Eat-In
Bedrooms
4
Bathrooms
1.5
Full Baths
1
Half Baths
1
Lot Description
Level
Exterior Materials
Sidewalks
Acres
0.27
Square Feet
1875
Property Type
Rental
Basement
1
Basement Finished
1
Year Built
1958
Foundation
Block
Sewer Information
Public Sewer
Utility Source
Public
Subdivision
SHERWOOD PARK II
Pets
1
Pets Allowed
Case by Case Basis,Cats OK,Dogs OK
MLS #
DENC2108458
Property Subtype
Residential Lease
MLS #
DENC2108458
Date Listed
August 11, 2026
Address
1109 MILLTOWN ROAD
Location
Legal

© 2022 Bright MLS. All rights reserved. Information Deemed Reliable, but Not Guaranteed. Listing information is from various brokers who participate in IDX and not all listings may be visible on the site. The property information being provided is for consumers personal, non-commercial use and may not be used for any purpose other than to identify prospective properties consumers may be interested in purchasing.
Provided By
Listed by Vince Grillo (#3145615)
Listing Office: Patterson-Schwartz-Property Management (#PSA1)

Tom Governale | Keller Williams Have a question about this home?

Interested in Purchasing 1109 MILLTOWN ROAD?

Get an estimate on monthly payments on this property.

$
years
Down Payment
$
%
Interest Rate
%
Tax Rate
%
$
$annually
$monthly
Estimated Monthly Payment
$0.00
Loan Amount
$0.00