(732) 689-2072 info@kwseniors.com Seniors Moving Forward
Traffic Dashboard
Home
  • Home
  • Search for Homes
  • Blogs
  • Testimonials
  • Videos
  • About
    • Meet Tom
    • My Portfolio
  • Contact
  • Resources
    • Care Needs Assessment
    • Home Health Care
    • Financial Advisory
    • Move Management
    • Eldercare Law
    • Hospice Care
    • Real Estate Services
    • Construction Services
    • Probate Services
    • Assisted Living Communities
    • Active Adult Communities
    • Age in Place Options
  • Free Consultation
Traffic Dashboard
Tom Governale
(732) 689-2072 info@kwseniors.com
  • 1513 Richmond Ave.
    Point Pleasant, NJ 08742
Home
  • Home
  • Search for Homes
  • Blogs
  • Testimonials
  • Videos
  • About
  • Contact
  • Resources
  • Free Consultation
Legal
  • Privacy
  • Terms
  • DMCA
  • Accessibility
  • Fair Housing
Account
  • Dashboard
  • Logout
  • Login
Tom Governale | Keller Williams - Footer Logo
©2026 Seniors Moving Forward. All rights reserved.
Website built by CloseHack.
Bright MLS

The data relating to real estate for sale on this website appears in part through the BRIGHT Internet Data Exchange program, a voluntary cooperative exchange of property listing data between licensed real estate brokerage firms, and is provided by BRIGHT through a licensing agreement. Listing information is from various brokers who participate in the Bright MLS IDX program and not all listings may be visible on the site. The property information being provided on or through the website is for the personal, non-commercial use of consumers and such information may not be used for any purpose other than to identify prospective properties consumers may be interested in purchasing. Some properties which appear for sale on the website may no longer be available because they are for instance, under contract, sold or are no longer being offered for sale. Property information displayed is deemed reliable but is not guaranteed. Copyright 2022 Bright MLS, Inc

All Jersey MLS

The data relating to real estate for sale on this web-site comes in part from the Internet Listing Display database of the CENTRAL JERSEY MULTIPLE LISTING SYSTEM, INC. Real estate listings held by brokerage firms other than this site-owner are marked with the ILD logo. The CENTRAL JERSEY MULTIPLE LISTING SYSTEM, INC does not warrant the accuracy, quality, reliability, suitability, completeness, usefulness or effectiveness of any information provided. Copyright 2023, CENTRAL JERSEY MULTIPLE LISTING SYSTEM, INC. All rights reserved. The CENTRAL JERSEY MULTIPLE LISTING SYSTEM, INC retains all rights, title and interest in and to its trademarks, service marks and copyrighted material. The information being provided is for consumers' personal, non-commercial use and may not be used for any purpose other than to identify properties the consumer may be interested in purchasing or renting.

Monmouth Ocean Regional MLS

© Monmouth Ocean Regional MLS. All rights reserved. Information Deemed Reliable, but Not Guaranteed. Listing information is from various brokers who participate in IDX and not all listings may be visible on the site. The property information being provided is for consumers personal, non-commercial use and may not be used for any purpose other than to identify prospective properties consumers may be interested in purchasing.
Return
  • All Types
  • House+2 more
  • Price
  • Bed/Bath
  • Size
  • Dates
  • Filters
  • Amenities
  • Save
  • Share
Listings
No results
Sort
Home / Arlington / 1101 S ARLINGTON RIDGE ROAD #212
1101 S ARLINGTON RIDGE ROAD #212 Arlington, VA 22202 1101 S ARLINGTON RIDGE ROAD #212 Arlington, VA 22202 1101 S ARLINGTON RIDGE ROAD #212 Arlington, VA 22202 1101 S ARLINGTON RIDGE ROAD #212 Arlington, VA 22202 1101 S ARLINGTON RIDGE ROAD #212 Arlington, VA 22202 1101 S ARLINGTON RIDGE ROAD #212 Arlington, VA 22202 1101 S ARLINGTON RIDGE ROAD #212 Arlington, VA 22202 1101 S ARLINGTON RIDGE ROAD #212 Arlington, VA 22202 1101 S ARLINGTON RIDGE ROAD #212 Arlington, VA 22202 1101 S ARLINGTON RIDGE ROAD #212 Arlington, VA 22202 1101 S ARLINGTON RIDGE ROAD #212 Arlington, VA 22202 1101 S ARLINGTON RIDGE ROAD #212 Arlington, VA 22202 1101 S ARLINGTON RIDGE ROAD #212 Arlington, VA 22202 1101 S ARLINGTON RIDGE ROAD #212 Arlington, VA 22202 1101 S ARLINGTON RIDGE ROAD #212 Arlington, VA 22202 1101 S ARLINGTON RIDGE ROAD #212 Arlington, VA 22202 1101 S ARLINGTON RIDGE ROAD #212 Arlington, VA 22202 1101 S ARLINGTON RIDGE ROAD #212 Arlington, VA 22202 1101 S ARLINGTON RIDGE ROAD #212 Arlington, VA 22202 1101 S ARLINGTON RIDGE ROAD #212 Arlington, VA 22202 1101 S ARLINGTON RIDGE ROAD #212 Arlington, VA 22202 1101 S ARLINGTON RIDGE ROAD #212 Arlington, VA 22202 1101 S ARLINGTON RIDGE ROAD #212 Arlington, VA 22202 1101 S ARLINGTON RIDGE ROAD #212 Arlington, VA 22202 1101 S ARLINGTON RIDGE ROAD #212 Arlington, VA 22202 1101 S ARLINGTON RIDGE ROAD #212 Arlington, VA 22202 1101 S ARLINGTON RIDGE ROAD #212 Arlington, VA 22202 1101 S ARLINGTON RIDGE ROAD #212 Arlington, VA 22202 1101 S ARLINGTON RIDGE ROAD #212 Arlington, VA 22202 1101 S ARLINGTON RIDGE ROAD #212 Arlington, VA 22202 1101 S ARLINGTON RIDGE ROAD #212 Arlington, VA 22202 1101 S ARLINGTON RIDGE ROAD #212 Arlington, VA 22202 1101 S ARLINGTON RIDGE ROAD #212 Arlington, VA 22202 1101 S ARLINGTON RIDGE ROAD #212 Arlington, VA 22202 1101 S ARLINGTON RIDGE ROAD #212 Arlington, VA 22202 1101 S ARLINGTON RIDGE ROAD #212 Arlington, VA 22202 1101 S ARLINGTON RIDGE ROAD #212 Arlington, VA 22202 1101 S ARLINGTON RIDGE ROAD #212 Arlington, VA 22202 1101 S ARLINGTON RIDGE ROAD #212 Arlington, VA 22202 1101 S ARLINGTON RIDGE ROAD #212 Arlington, VA 22202 1101 S ARLINGTON RIDGE ROAD #212 Arlington, VA 22202 1101 S ARLINGTON RIDGE ROAD #212 Arlington, VA 22202 1101 S ARLINGTON RIDGE ROAD #212 Arlington, VA 22202 1101 S ARLINGTON RIDGE ROAD #212 Arlington, VA 22202 View All Photos

$585,000

| ACTIVE

1101 S ARLINGTON RIDGE ROAD #212

Arlington, VA 22202

1,594
Square Feet
2
Beds
2.5
Baths
13
Days on Market
VAAR2078484
MLS#
House
Structure
Residential
Zone
Contact
Listing OfficeKW Metro Center

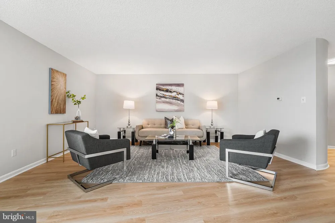
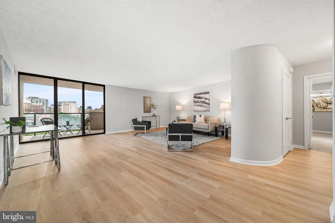
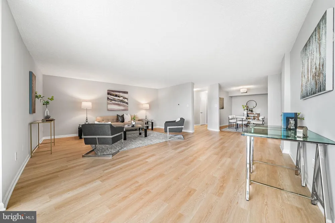
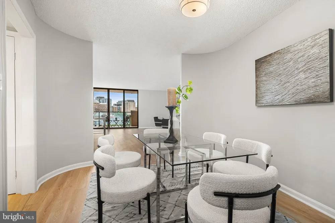
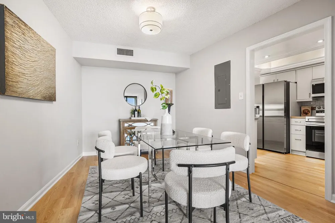
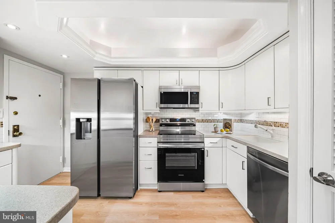
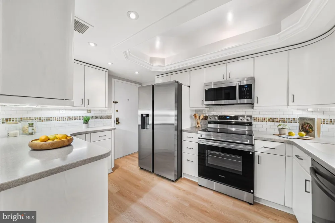
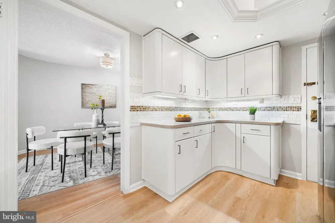
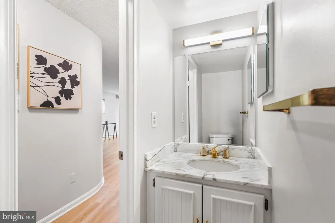
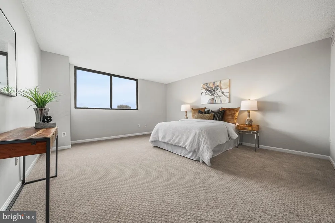
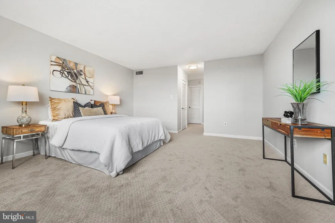
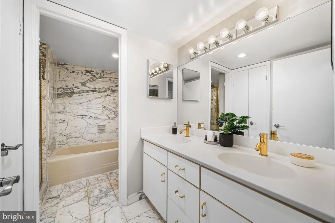
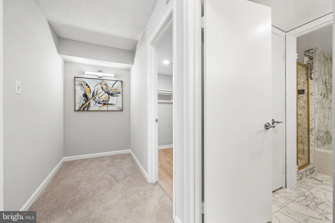
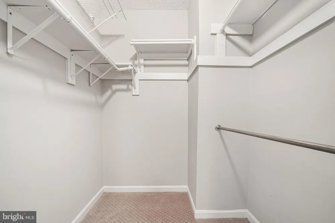
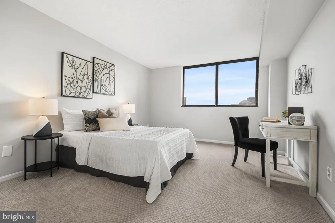
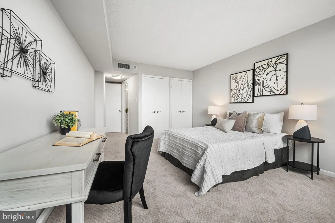
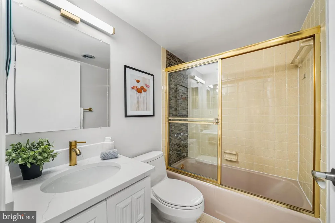
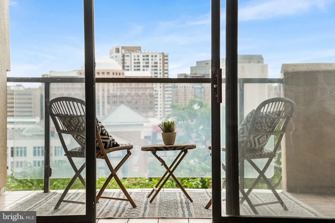
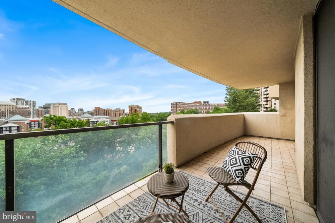
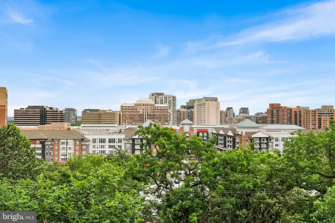
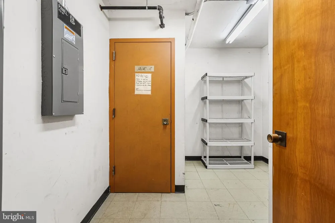
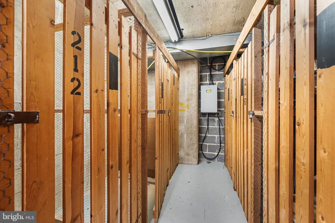
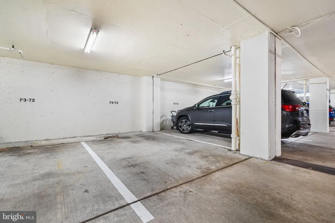
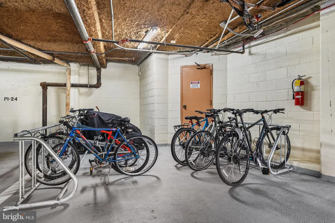
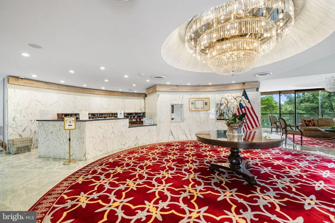
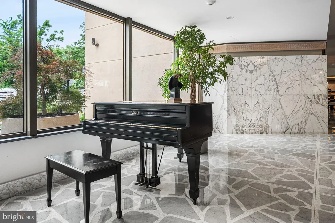
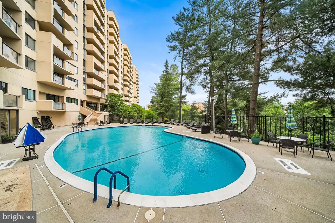
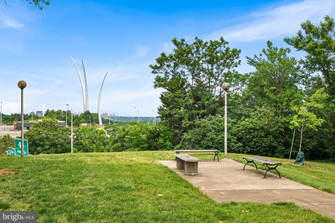
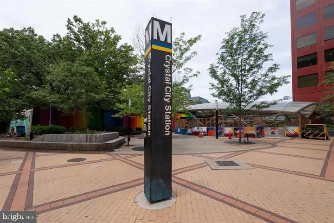
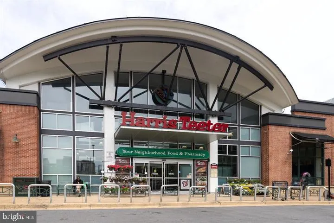
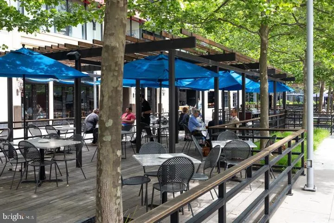
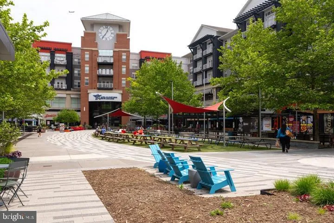
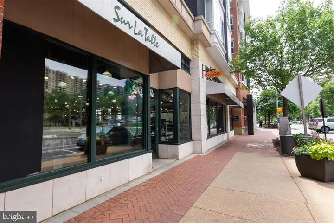
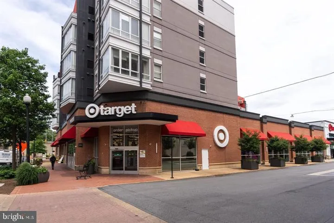
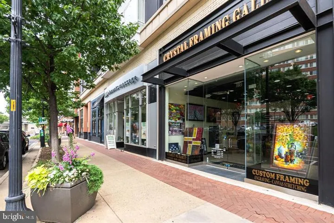
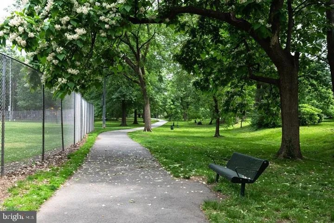
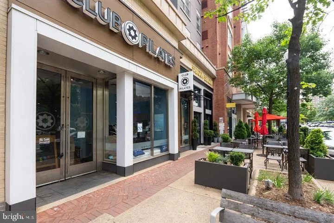
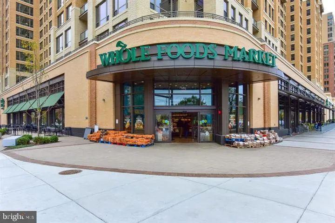
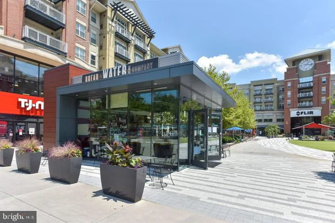
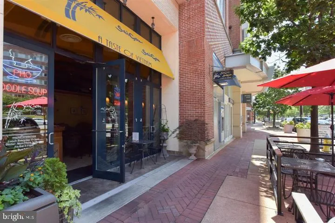
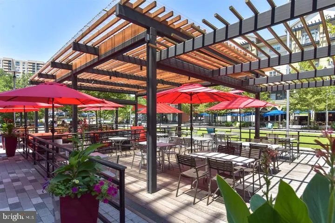
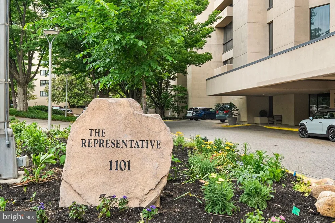
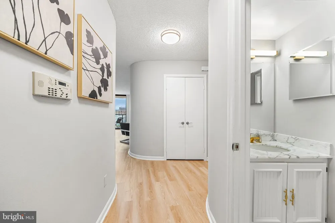
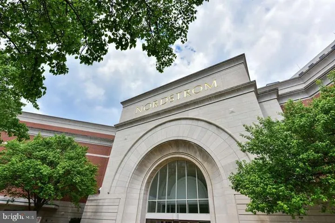
At The Representative, the day starts before you leave home. Coffee on the balcony behind floor-to-ceiling glass. A morning workout downstairs, or a few quiet minutes in the sauna. A concierge who knows your name and signs for your packages around the clock. Come summer, afternoons stretch out by the resort-style pool; come evening, the beautifully designed lobby fills with conversation. There are holiday celebrations, shared interests that spark friendships, an elegant party room when it's your turn to host, and a business suite for the days you work from home. This is more than a condo, it's a place to belong. Then step outside and let the neighborhood take over. Directly across the street is Westpost, an open-air village of shops, cafés, and restaurants anchored by a grocery store and a Target, with an ice rink every winter. A few blocks on sits the Pentagon City mall and, beside it, the Metro. One stop north is the Pentagon; ten minutes on the same train is downtown Washington, with its museums, monuments, and ballgames. Amazon's HQ2 campus is an easy walk in that direction, too. Closer to home, a neighborhood park just below the ridge offers tennis, pickleball, playgrounds, and open lawn. From there, a riverfront trail runs north past a park where planes drop low over the Potomac and on to the monuments, or south to the shops and waterfront of Old Town Alexandria. Reagan National Airport is minutes down the parkway. Most days, the car never leaves the garage. Whatever pace suits you, the neighborhood keeps up. A quiet morning on the balcony, an easy commute, a late dinner out, a weekend on the trail — it's all within reach, and none of it takes planning. The home itself lives up to the address. Unit 212 offers 1,594 square feet with two bedrooms, two and a half baths, and a curved foyer opening to a light-filled living space and private balcony. Freshly painted in light pewter tones with luxury vinyl plank flooring, it features a kitchen with new stainless-steel appliances, white cabinetry, and Corian countertops, a separate dining room, and a primary suite with three walk-in closets and a marble ensuite bath. Dedicated garage parking, private storage, and in-unit laundry hookups round it out. Schedule your private tour today to experience luxury, community, and convenience in a new and welcoming way.

Property Details
Interior
Primary Bath(s),Entry Level Bedroom,Built-Ins,Upgraded Countertops,Floor Plan - Traditional,Bathroom - Tub Shower,Bathroom - Wal
Heating
Heat Pump(s)
Cooling Features
Heat Pump(s)
Bedrooms
2
Bathrooms
2.5
Full Baths
2
Half Baths
1
View
City,Trees/Woods
Exterior Features
Exterior Lighting,Secure Storage,Sidewalks,Street Lights
Exterior Materials
Exterior Lighting,Secure Storage,Sidewalks,Street Lights
Pool Shared
1
Square Feet
1594
Parking Features
Assigned
Parking
1
Parking Spaces
1
Parking Type
Garage
Parking Garage Spaces
1.00
Property Type
Purchase
Style
Contemporary
Year Built
1976
Sewer Information
Public Sewer
Utility Source
Public
Utility Features
Cable TV Available,Electric Available,Sewer Available,Water Available
Appliances
Washer/Dryer Hookups Only,Dishwasher,Disposal,Exhaust Fan,Icemaker,Oven - Self Cleaning,Oven/Range - Electric,Built-In Microwave
Subdivision
ARLINGTON RIDGE
Elementary School
HOFFMAN-BOSTON
Middle School
GUNSTON
High School
WAKEFIELD
County
ARLINGTON
Region
ARLINGTON
Zoning
RA-H
Taxes Annual
$6,075
Ownership
Condominium
MLS #
VAAR2078484
Location
Legal

© 2022 Bright MLS. All rights reserved. Information Deemed Reliable, but Not Guaranteed. Listing information is from various brokers who participate in IDX and not all listings may be visible on the site. The property information being provided is for consumers personal, non-commercial use and may not be used for any purpose other than to identify prospective properties consumers may be interested in purchasing.
Provided By
Listed by Marybeth G Fraser (#3046339)
Listing Office: KW Metro Center (#KWR17)

Tom Governale | Keller Williams Have a question about this home?

Interested in Purchasing 1101 S ARLINGTON RIDGE ROAD #212?

Get an estimate on monthly payments on this property.
$
years
Down Payment
$
%
Interest Rate
%
Tax Rate
%
$
$annually
$monthly
Estimated Monthly Payment
$0.00
Loan Amount
$0.00