(732) 689-2072 info@kwseniors.com Seniors Moving Forward
Traffic Dashboard
Home
  • Home
  • Search for Homes
  • Blogs
  • Testimonials
  • Videos
  • About
    • Meet Tom
    • My Portfolio
  • Contact
  • Resources
    • Care Needs Assessment
    • Home Health Care
    • Financial Advisory
    • Move Management
    • Eldercare Law
    • Hospice Care
    • Real Estate Services
    • Construction Services
    • Probate Services
    • Assisted Living Communities
    • Active Adult Communities
    • Age in Place Options
  • Free Consultation
Traffic Dashboard
Tom Governale
(732) 689-2072 info@kwseniors.com
  • 1513 Richmond Ave.
    Point Pleasant, NJ 08742
Home
  • Home
  • Search for Homes
  • Blogs
  • Testimonials
  • Videos
  • About
  • Contact
  • Resources
  • Free Consultation
Legal
  • Privacy
  • Terms
  • DMCA
  • Accessibility
  • Fair Housing
Account
  • Dashboard
  • Logout
  • Login
Tom Governale | Keller Williams - Footer Logo
©2026 Seniors Moving Forward. All rights reserved.
Website built by CloseHack.
Bright MLS

The data relating to real estate for sale on this website appears in part through the BRIGHT Internet Data Exchange program, a voluntary cooperative exchange of property listing data between licensed real estate brokerage firms, and is provided by BRIGHT through a licensing agreement. Listing information is from various brokers who participate in the Bright MLS IDX program and not all listings may be visible on the site. The property information being provided on or through the website is for the personal, non-commercial use of consumers and such information may not be used for any purpose other than to identify prospective properties consumers may be interested in purchasing. Some properties which appear for sale on the website may no longer be available because they are for instance, under contract, sold or are no longer being offered for sale. Property information displayed is deemed reliable but is not guaranteed. Copyright 2022 Bright MLS, Inc

All Jersey MLS

The data relating to real estate for sale on this web-site comes in part from the Internet Listing Display database of the CENTRAL JERSEY MULTIPLE LISTING SYSTEM, INC. Real estate listings held by brokerage firms other than this site-owner are marked with the ILD logo. The CENTRAL JERSEY MULTIPLE LISTING SYSTEM, INC does not warrant the accuracy, quality, reliability, suitability, completeness, usefulness or effectiveness of any information provided. Copyright 2023, CENTRAL JERSEY MULTIPLE LISTING SYSTEM, INC. All rights reserved. The CENTRAL JERSEY MULTIPLE LISTING SYSTEM, INC retains all rights, title and interest in and to its trademarks, service marks and copyrighted material. The information being provided is for consumers' personal, non-commercial use and may not be used for any purpose other than to identify properties the consumer may be interested in purchasing or renting.

Monmouth Ocean Regional MLS

© Monmouth Ocean Regional MLS. All rights reserved. Information Deemed Reliable, but Not Guaranteed. Listing information is from various brokers who participate in IDX and not all listings may be visible on the site. The property information being provided is for consumers personal, non-commercial use and may not be used for any purpose other than to identify prospective properties consumers may be interested in purchasing.
Return
  • All Types
  • House+2 more
  • Price
  • Bed/Bath
  • Size
  • Dates
  • Filters
  • Amenities
  • Save
  • Share
Listings
No results
Sort
Home / South Brunswick / 11 Bellingham Drive
11 Bellingham Drive South Brunswick, NJ 08824 11 Bellingham Drive South Brunswick, NJ 08824 11 Bellingham Drive South Brunswick, NJ 08824 11 Bellingham Drive South Brunswick, NJ 08824 11 Bellingham Drive South Brunswick, NJ 08824 11 Bellingham Drive South Brunswick, NJ 08824 11 Bellingham Drive South Brunswick, NJ 08824 11 Bellingham Drive South Brunswick, NJ 08824 11 Bellingham Drive South Brunswick, NJ 08824 11 Bellingham Drive South Brunswick, NJ 08824 11 Bellingham Drive South Brunswick, NJ 08824 11 Bellingham Drive South Brunswick, NJ 08824 11 Bellingham Drive South Brunswick, NJ 08824 11 Bellingham Drive South Brunswick, NJ 08824 11 Bellingham Drive South Brunswick, NJ 08824 11 Bellingham Drive South Brunswick, NJ 08824 11 Bellingham Drive South Brunswick, NJ 08824 11 Bellingham Drive South Brunswick, NJ 08824 11 Bellingham Drive South Brunswick, NJ 08824 11 Bellingham Drive South Brunswick, NJ 08824 11 Bellingham Drive South Brunswick, NJ 08824 11 Bellingham Drive South Brunswick, NJ 08824 11 Bellingham Drive South Brunswick, NJ 08824 11 Bellingham Drive South Brunswick, NJ 08824 11 Bellingham Drive South Brunswick, NJ 08824 11 Bellingham Drive South Brunswick, NJ 08824 11 Bellingham Drive South Brunswick, NJ 08824 11 Bellingham Drive South Brunswick, NJ 08824 11 Bellingham Drive South Brunswick, NJ 08824 11 Bellingham Drive South Brunswick, NJ 08824 11 Bellingham Drive South Brunswick, NJ 08824 11 Bellingham Drive South Brunswick, NJ 08824 11 Bellingham Drive South Brunswick, NJ 08824 View All Photos

$939,999

| Active

11 Bellingham Drive

South Brunswick, NJ 08824

3,303
Square Feet
4
Beds
3
Baths
0
Days on Market
2770437M
MLS#
House
Structure
Residential
Zone
Contact

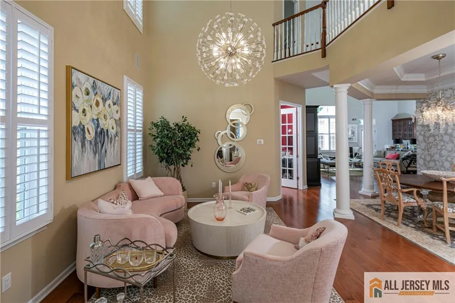
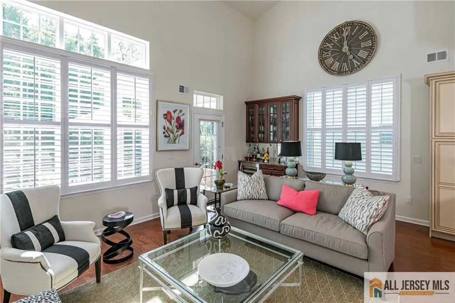
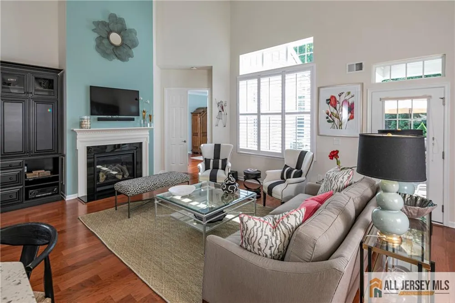
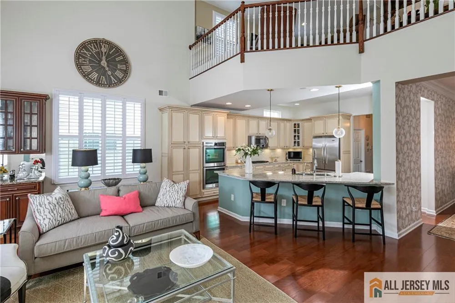
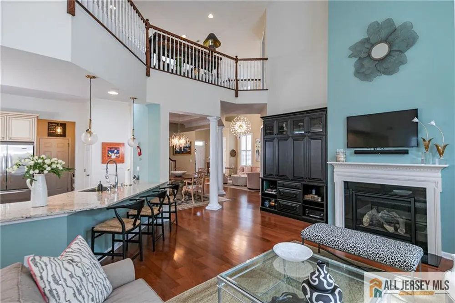
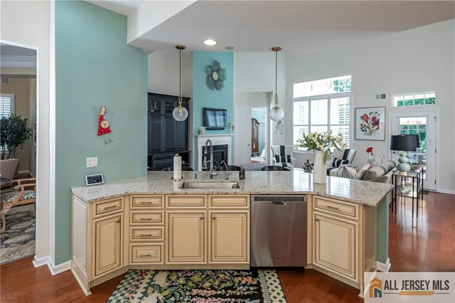
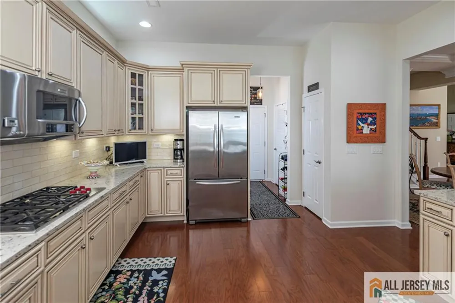
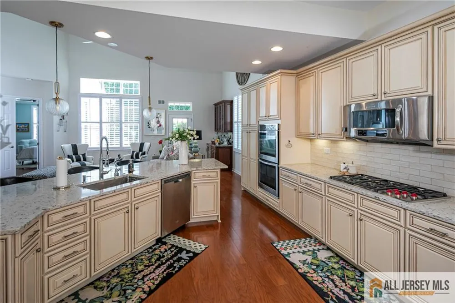
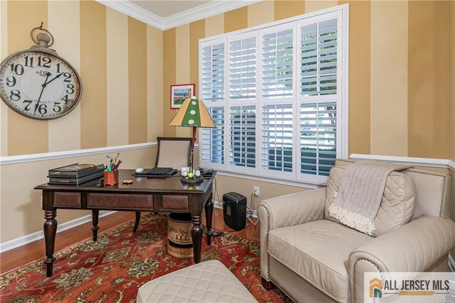
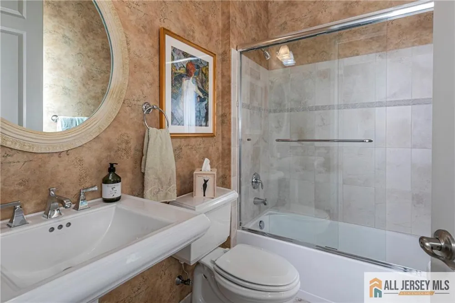
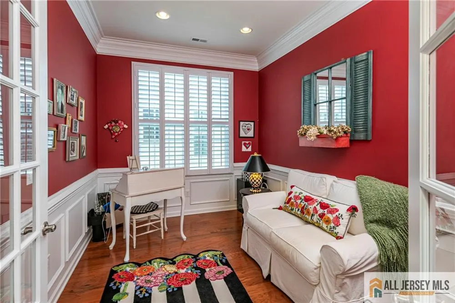
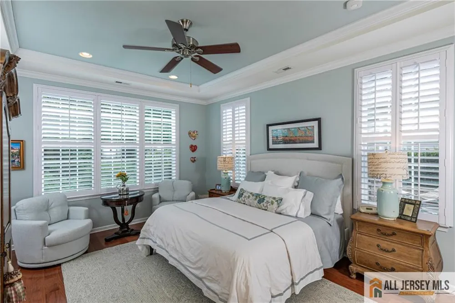
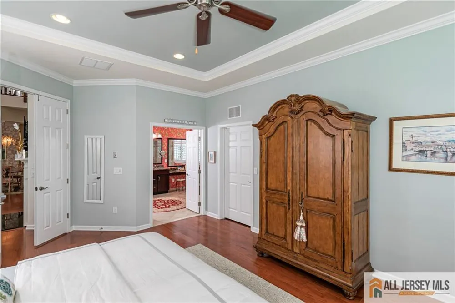
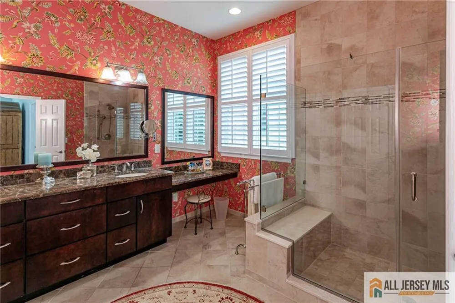
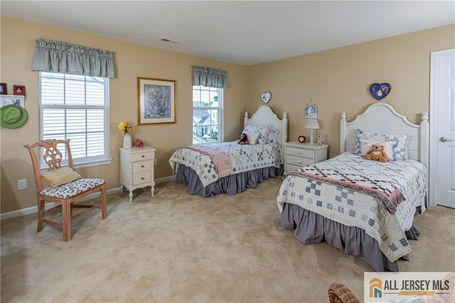
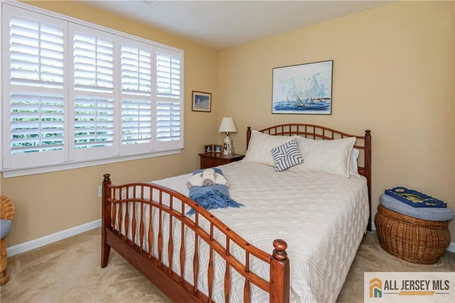
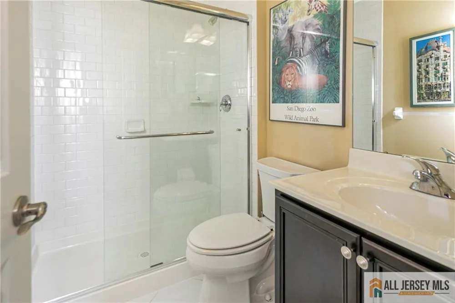
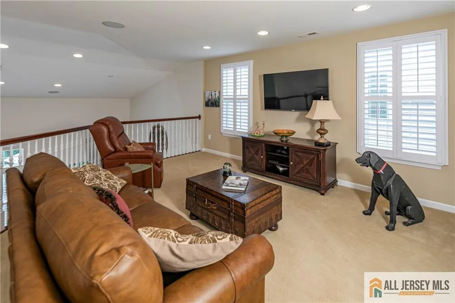
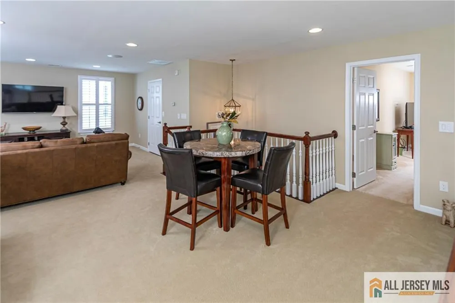
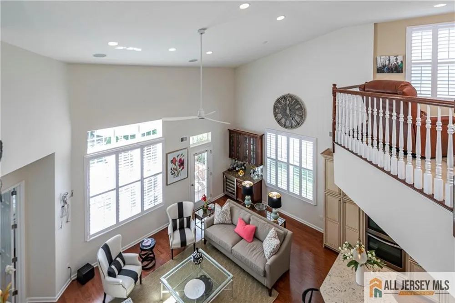
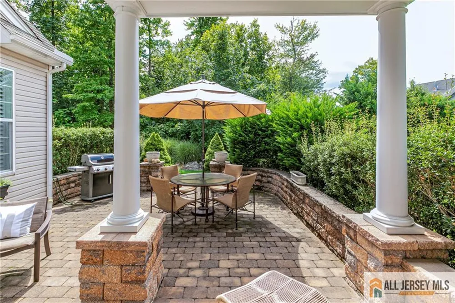
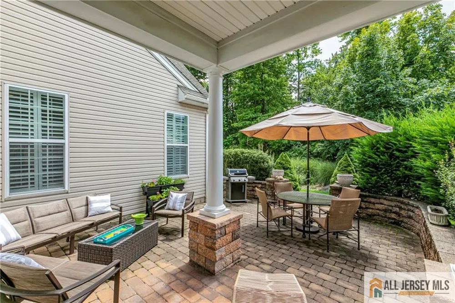
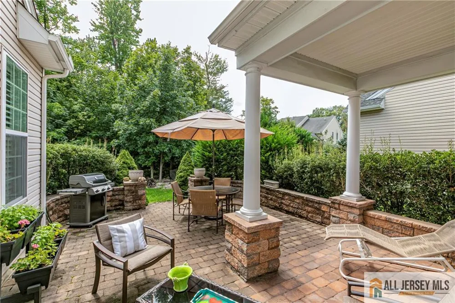
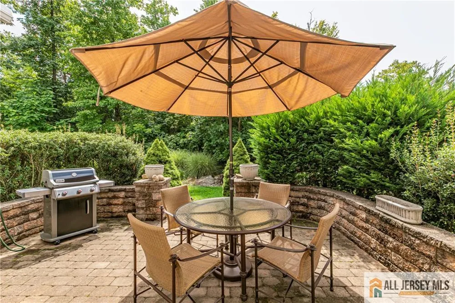
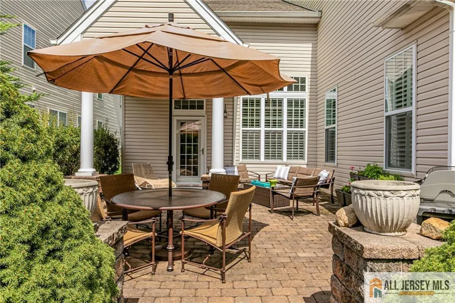
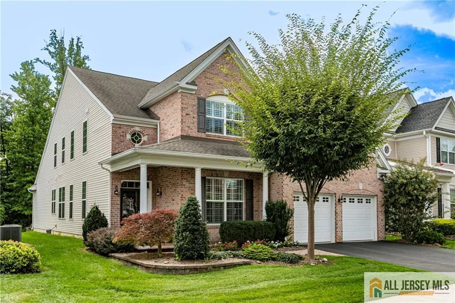
Princeton Manor is a gated community of luxury active-adult single-family homes, loved for its amenity-rich clubhouse with a pool, fitness center, and social activitiesall within easy reach of downtown Princeton. This beautifully presented home features volume ceilings, on-trend finishes, and plantation shutters on most windows. Step inside through the covered entry to discover a floor plan designed for gatherings, with open-concept formal and informal spaces, a gas fireplace, and an exceptionally private backyard patio with a sitting wall. The kitchen is a pleasure to cook in, offering counter seating for four, double wall ovens, a cooktop, and generous cabinet storage. A separate bar in the great room includes a wine refrigerator. The main level offers the convenience of his-and-hers offices. One was originally the home's fourth bedroom, and its closet was removed to create a dedicated workspace. With a full bathroom directly next to it, the room could easily be returned to bedroom use. Also on this level is the primary suite, featuring a serene bath with an oversized shower, private commode closet, makeup vanity, and double sinks. A laundry room completes the first floor. Upstairs, a spacious loft offers flexibility for a variety of uses. Two additional bedrooms, another full bathroom, and a large storage room provide abundant space for guests, hobbies, and everyday living. Filled with thoughtfully selected customizations that enhance nearly every room, this home is not to be missed by those ready to enjoy the Princeton Manor 55+ lifestyle.

Property Details
Interior
Central Vacuum, Dry Bar, High Ceilings, 2 Bedrooms, Bath Main, Den, Dining Room, Bath Full, Family Room, Entrance Foyer, Kitchen
Fireplaces
1
Cooling
Central Air
Heating
Forced Air
Cooling Features
Central Air
Bedrooms
4
Bathrooms
3.0
Full Baths
3
Lot Features
Level
Stories
2
Lot Description
Level
Pool Description
Outdoor Pool
Pool Features
Outdoor Pool
Exterior Features
Curbs, Door(s)-Storm/Screen, Lawn Sprinklers, Open Porch(es), Patio, Sidewalk
Exterior Materials
Curbs, Door(s)-Storm/Screen, Lawn Sprinklers, Open Porch(es), Patio, Sidewalk
Pool Shared
1
Acres
0.0
Square Feet
3303
Lot Size (sqft)
0.1452
Parking Features
2 Car Width, Attached, Driveway
Parking
1
Parking Type
Garage
Parking Garage Spaces
2
Property Type
Purchase
Style
Contemporary
Basement
1
Basement Description
Slab, None
Year Built
2012
Roof
Asphalt
Sewer Information
Public Sewer
Utility Source
Public
Utility Features
Cable TV, Underground Utilities, Cable Connected, Electricity Connected, Natural Gas Connected
Appliances
Dishwasher, Dryer, Gas Range/Oven, Microwave, Refrigerator, Oven, Washer, Gas Water Heater
Gas
Natural Gas
Subdivision
Princeton Manor
Senior Community
1
Community Features
Clubhouse, Fitness Center, Gated, Jog/Bike Path, Outdoor Pool, Tennis Court(s), Curbs, Sidewalks
County
Middlesex
Region
South Brunswick
Zoning
PARC
Taxes Annual
$13,861
HOA
1
HOA Fees
463
Pets
1
Ownership
Fee Simple
MLS #
2770437M
Location
Legal

The data relating to real estate for sale on this web-site comes in part from the Internet Listing Display database of the CENTRAL JERSEY MULTIPLE LISTING SYSTEM, INC. Real estate listings held by brokerage firms other than this site-owner are marked with the ILD logo. The CENTRAL JERSEY MULTIPLE LISTING SYSTEM, INC does not warrant the accuracy, quality, reliability, suitability, completeness, usefulness or effectiveness of any information provided. Copyright 2023, CENTRAL JERSEY MULTIPLE LISTING SYSTEM, INC. All rights reserved. The CENTRAL JERSEY MULTIPLE LISTING SYSTEM, INC retains all rights, title and interest in and to its trademarks, service marks and copyrighted material. The information being provided is for consumers' personal, non-commercial use and may not be used for any purpose other than to identify properties the consumer may be interested in purchasing or renting.

Provided By
Listed by CYNTHIA WESHNAK (#CYNTWESH)
Listing Office: CALLAWAY HENDERSON SOTHEBY'S (#HESO03)

Tom Governale | Keller Williams Have a question about this home?

Interested in Purchasing 11 Bellingham Drive?

Get an estimate on monthly payments on this property.

$
years
Down Payment
$
%
Interest Rate
%
Tax Rate
%
$
$annually
$monthly
Estimated Monthly Payment
$0.00
Loan Amount
$0.00