(732) 689-2072 info@kwseniors.com Seniors Moving Forward
Traffic Dashboard
Home
  • Home
  • Search for Homes
  • Blogs
  • Testimonials
  • Videos
  • About
    • Meet Tom
    • My Portfolio
  • Contact
  • Resources
    • Care Needs Assessment
    • Home Health Care
    • Financial Advisory
    • Move Management
    • Eldercare Law
    • Hospice Care
    • Real Estate Services
    • Construction Services
    • Probate Services
    • Assisted Living Communities
    • Active Adult Communities
    • Age in Place Options
  • Free Consultation
Traffic Dashboard
Tom Governale
(732) 689-2072 info@kwseniors.com
  • 1513 Richmond Ave.
    Point Pleasant, NJ 08742
Home
  • Home
  • Search for Homes
  • Blogs
  • Testimonials
  • Videos
  • About
  • Contact
  • Resources
  • Free Consultation
Legal
  • Privacy
  • Terms
  • DMCA
  • Accessibility
  • Fair Housing
Account
  • Dashboard
  • Logout
  • Login
Tom Governale | Keller Williams - Footer Logo
©2026 Seniors Moving Forward. All rights reserved.
Website built by CloseHack.
Bright MLS

The data relating to real estate for sale on this website appears in part through the BRIGHT Internet Data Exchange program, a voluntary cooperative exchange of property listing data between licensed real estate brokerage firms, and is provided by BRIGHT through a licensing agreement. Listing information is from various brokers who participate in the Bright MLS IDX program and not all listings may be visible on the site. The property information being provided on or through the website is for the personal, non-commercial use of consumers and such information may not be used for any purpose other than to identify prospective properties consumers may be interested in purchasing. Some properties which appear for sale on the website may no longer be available because they are for instance, under contract, sold or are no longer being offered for sale. Property information displayed is deemed reliable but is not guaranteed. Copyright 2022 Bright MLS, Inc

All Jersey MLS

The data relating to real estate for sale on this web-site comes in part from the Internet Listing Display database of the CENTRAL JERSEY MULTIPLE LISTING SYSTEM, INC. Real estate listings held by brokerage firms other than this site-owner are marked with the ILD logo. The CENTRAL JERSEY MULTIPLE LISTING SYSTEM, INC does not warrant the accuracy, quality, reliability, suitability, completeness, usefulness or effectiveness of any information provided. Copyright 2023, CENTRAL JERSEY MULTIPLE LISTING SYSTEM, INC. All rights reserved. The CENTRAL JERSEY MULTIPLE LISTING SYSTEM, INC retains all rights, title and interest in and to its trademarks, service marks and copyrighted material. The information being provided is for consumers' personal, non-commercial use and may not be used for any purpose other than to identify properties the consumer may be interested in purchasing or renting.

Monmouth Ocean Regional MLS

© Monmouth Ocean Regional MLS. All rights reserved. Information Deemed Reliable, but Not Guaranteed. Listing information is from various brokers who participate in IDX and not all listings may be visible on the site. The property information being provided is for consumers personal, non-commercial use and may not be used for any purpose other than to identify prospective properties consumers may be interested in purchasing.
Return
  • All Types
  • House+2 more
  • Price
  • Bed/Bath
  • Size
  • Dates
  • Filters
  • Amenities
  • Save
  • Share
Listings
No results
Sort
Home / Lusby / 1097 SAN ANGELO DRIVE
1097 SAN ANGELO DRIVE Lusby, MD 20657 1097 SAN ANGELO DRIVE Lusby, MD 20657 View All Photos

$454,900

| ACTIVE

1097 SAN ANGELO DRIVE

Lusby, MD 20657

2,200
Square Feet
4
Beds
3
Baths
0.27
Acres
102
Days on Market
MDCA2027430
MLS#
House
Structure
Residential
Zone
Contact
Listing OfficeRE/MAX One

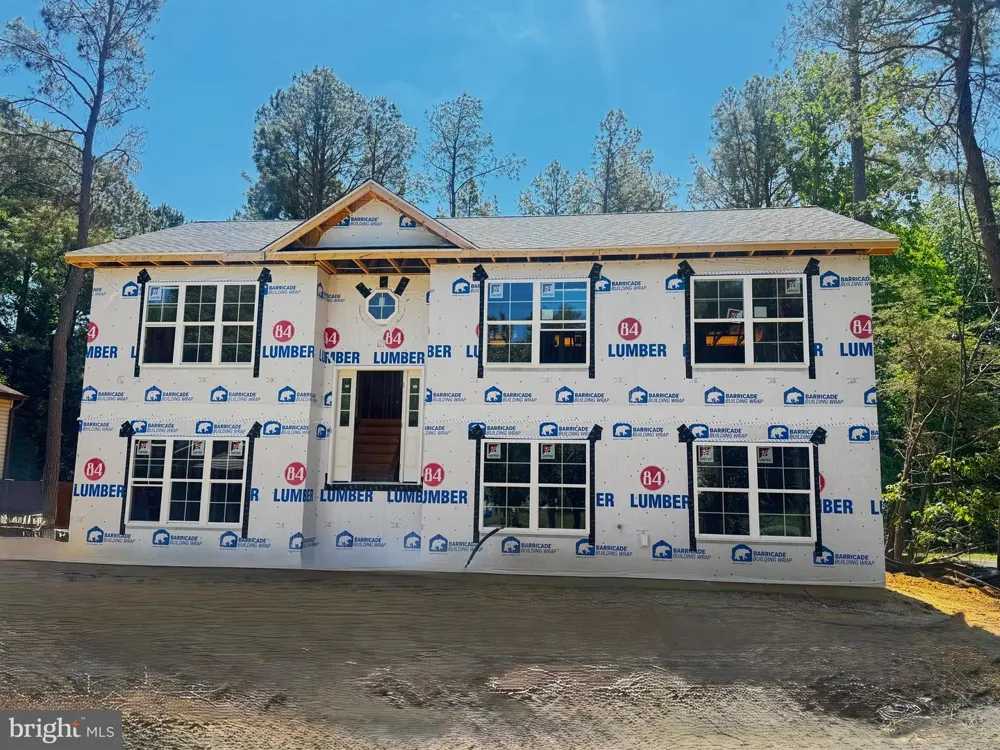
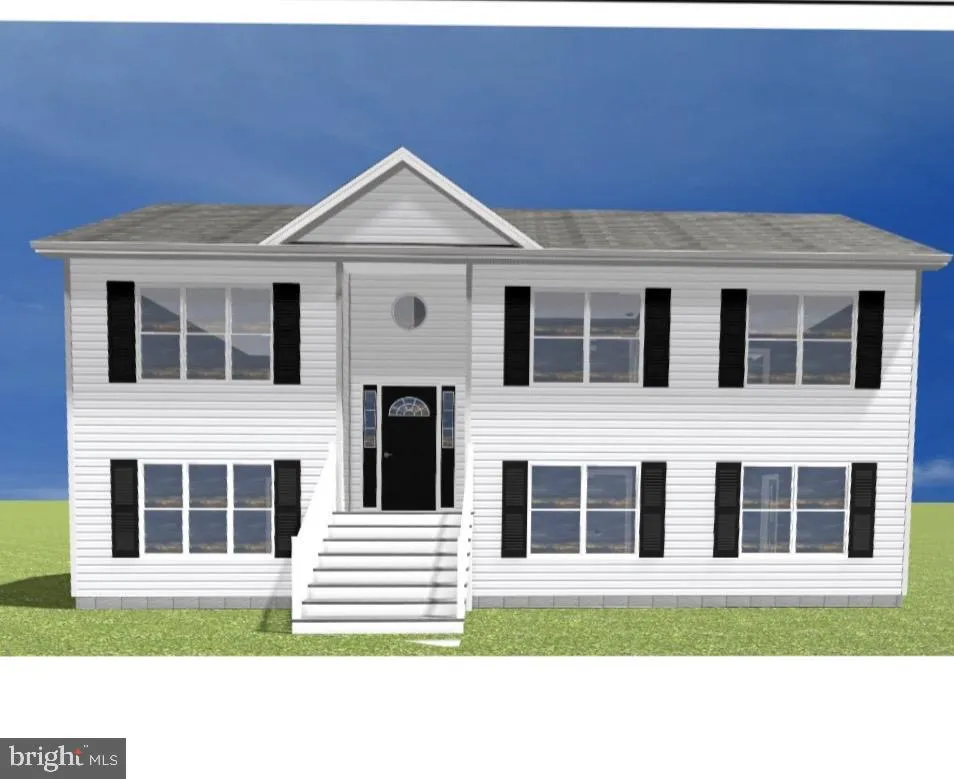
Welcome to this stunning new construction home without the wait! Boasting 4 bedrooms, 3 full bathrooms, and 2,200 sq. ft. of living space, this new construction offers an incredible in-law suite setup with its own private entrance, fully-equipped kitchen, family room, and laundry. Upstairs, enjoy an open-concept layout with gleaming luxury vinyl plank flooring, recessed lighting, and a chef-inspired kitchen featuring granite countertops, an island, and premium stainless steel appliances. The primary suite offers a generous walk-in closet and a spa-like en-suite bath. Situated on a level corner lot with a great location—just minutes from community beaches, Lake Lariat, and a short drive to the Patuxent River Naval Air Station." The builder is providing closing help. Call today for more information. Enjoy this summer with private beaches and lakes, as well as neighborhood amenities. Amazing neighborhood amenities: private beaches,(DRIFTWOOD BEACH (Intersection of Catalina Dr & Beach Dr) and (SEAHORSE BEACH (Golden West Way) , Private Lake with beach and picnic area (394 Thunderbird Dr) Clubhouse (500 Clubhouse Dr) Neighborhood Garden (Intersection of Catalina Dr & Algonquin Trl) Horseshoe pits (Across From Ponderosa Ct) Airport (Intersection of Side Saddle Dr & Double Tree Lane) Campground (295 Thunderbird Dr., Opens: April 1st - Closes: October 31st) Picnic areas Tot lot, Classes and Groups: Fit Club, Sewing Club Garden Committee ONLY .5 miles from the beginning of the neighborhood. Close to schools, shopping, restaurants and popular activities. Navair - 13.3 miles. Washington DC - 60 miles Activities: Anne Marie Sculpture Garden & Arts Center 3.7 miles Calvert Cliffs State Park - 2.6 miles Calvert Marine Museum - 4.9 miles Flag Ponds Nature Park - 7.3 miles Solomons Island 5.6 miles. *Builder has paid 1/3 of County Excise Tax. Buyer responsible for the next 2 payments which are due over the following 2 years.

Property Details
Interior
2nd Kitchen,Attic,Bathroom - Soaking Tub,Bathroom - Tub Shower,Bathroom - Walk-In Shower,Combination Dining/Living,Entry Level B
Heating
Heat Pump - Electric BackUp
Cooling Features
Central A/C
Bedrooms
4
Bathrooms
3.0
Full Baths
3
View
Trees/Woods
Lot Features
Backs to Trees,Corner,Front Yard,Level,No Thru Street
Lot Description
Backs to Trees,Corner,Front Yard,Level,No Thru Street
Exterior Features
Exterior Lighting
Exterior Materials
Exterior Lighting
Acres
0.27
Square Feet
2200
Property Type
Purchase
Style
Split Foyer
Year Built
2026
Foundation
Slab
Roof
Architectural Shingle
Sewer Information
Nitrogen Removal System
Utility Source
Public
Appliances
Built-In Microwave,Dishwasher,Icemaker,Refrigerator,Stove,Water Heater
Subdivision
CHESAPEAKE RANCH ESTATES
County
CALVERT
Region
LUSBY
Zoning
RESIDENTIAL
Taxes Annual
$0
HOA
1
HOA Fees
585.00
Ownership
Fee Simple
MLS #
MDCA2027430
Location
Legal

© 2022 Bright MLS. All rights reserved. Information Deemed Reliable, but Not Guaranteed. Listing information is from various brokers who participate in IDX and not all listings may be visible on the site. The property information being provided is for consumers personal, non-commercial use and may not be used for any purpose other than to identify prospective properties consumers may be interested in purchasing.
Provided By
Listed by Jeanine Paxton (#3222227)
Listing Office: RE/MAX One (#RMXO1)

Tom Governale | Keller Williams Have a question about this home?

Interested in Purchasing 1097 SAN ANGELO DRIVE?

Get an estimate on monthly payments on this property.

$
years
Down Payment
$
%
Interest Rate
%
Tax Rate
%
$
$annually
$monthly
Estimated Monthly Payment
$0.00
Loan Amount
$0.00