(732) 689-2072 info@kwseniors.com Seniors Moving Forward
Traffic Dashboard
Home
  • Home
  • Search for Homes
  • Blogs
  • Testimonials
  • Videos
  • About
    • Meet Tom
    • My Portfolio
  • Contact
  • Resources
    • Care Needs Assessment
    • Home Health Care
    • Financial Advisory
    • Move Management
    • Eldercare Law
    • Hospice Care
    • Real Estate Services
    • Construction Services
    • Probate Services
    • Assisted Living Communities
    • Active Adult Communities
    • Age in Place Options
  • Free Consultation
Traffic Dashboard
Tom Governale
(732) 689-2072 info@kwseniors.com
  • 1513 Richmond Ave.
    Point Pleasant, NJ 08742
Home
  • Home
  • Search for Homes
  • Blogs
  • Testimonials
  • Videos
  • About
  • Contact
  • Resources
  • Free Consultation
Legal
  • Privacy
  • Terms
  • DMCA
  • Accessibility
  • Fair Housing
Account
  • Dashboard
  • Logout
  • Login
Tom Governale | Keller Williams - Footer Logo
©2026 Seniors Moving Forward. All rights reserved.
Website built by CloseHack.
Bright MLS

The data relating to real estate for sale on this website appears in part through the BRIGHT Internet Data Exchange program, a voluntary cooperative exchange of property listing data between licensed real estate brokerage firms, and is provided by BRIGHT through a licensing agreement. Listing information is from various brokers who participate in the Bright MLS IDX program and not all listings may be visible on the site. The property information being provided on or through the website is for the personal, non-commercial use of consumers and such information may not be used for any purpose other than to identify prospective properties consumers may be interested in purchasing. Some properties which appear for sale on the website may no longer be available because they are for instance, under contract, sold or are no longer being offered for sale. Property information displayed is deemed reliable but is not guaranteed. Copyright 2022 Bright MLS, Inc

All Jersey MLS

The data relating to real estate for sale on this web-site comes in part from the Internet Listing Display database of the CENTRAL JERSEY MULTIPLE LISTING SYSTEM, INC. Real estate listings held by brokerage firms other than this site-owner are marked with the ILD logo. The CENTRAL JERSEY MULTIPLE LISTING SYSTEM, INC does not warrant the accuracy, quality, reliability, suitability, completeness, usefulness or effectiveness of any information provided. Copyright 2023, CENTRAL JERSEY MULTIPLE LISTING SYSTEM, INC. All rights reserved. The CENTRAL JERSEY MULTIPLE LISTING SYSTEM, INC retains all rights, title and interest in and to its trademarks, service marks and copyrighted material. The information being provided is for consumers' personal, non-commercial use and may not be used for any purpose other than to identify properties the consumer may be interested in purchasing or renting.

Monmouth Ocean Regional MLS

© Monmouth Ocean Regional MLS. All rights reserved. Information Deemed Reliable, but Not Guaranteed. Listing information is from various brokers who participate in IDX and not all listings may be visible on the site. The property information being provided is for consumers personal, non-commercial use and may not be used for any purpose other than to identify prospective properties consumers may be interested in purchasing.
Return
  • All Types
  • House+2 more
  • Price
  • Bed/Bath
  • Size
  • Dates
  • Filters
  • Amenities
  • Save
  • Share
Listings
No results
Sort
Home / Bensalem / 108 DOCK STREET
108 DOCK STREET Bensalem, PA 19020 108 DOCK STREET Bensalem, PA 19020 108 DOCK STREET Bensalem, PA 19020 108 DOCK STREET Bensalem, PA 19020 108 DOCK STREET Bensalem, PA 19020 108 DOCK STREET Bensalem, PA 19020 108 DOCK STREET Bensalem, PA 19020 108 DOCK STREET Bensalem, PA 19020 108 DOCK STREET Bensalem, PA 19020 108 DOCK STREET Bensalem, PA 19020 108 DOCK STREET Bensalem, PA 19020 108 DOCK STREET Bensalem, PA 19020 108 DOCK STREET Bensalem, PA 19020 108 DOCK STREET Bensalem, PA 19020 108 DOCK STREET Bensalem, PA 19020 108 DOCK STREET Bensalem, PA 19020 108 DOCK STREET Bensalem, PA 19020 108 DOCK STREET Bensalem, PA 19020 108 DOCK STREET Bensalem, PA 19020 108 DOCK STREET Bensalem, PA 19020 108 DOCK STREET Bensalem, PA 19020 108 DOCK STREET Bensalem, PA 19020 108 DOCK STREET Bensalem, PA 19020 108 DOCK STREET Bensalem, PA 19020 108 DOCK STREET Bensalem, PA 19020 108 DOCK STREET Bensalem, PA 19020 108 DOCK STREET Bensalem, PA 19020 108 DOCK STREET Bensalem, PA 19020 108 DOCK STREET Bensalem, PA 19020 108 DOCK STREET Bensalem, PA 19020 108 DOCK STREET Bensalem, PA 19020 108 DOCK STREET Bensalem, PA 19020 108 DOCK STREET Bensalem, PA 19020 108 DOCK STREET Bensalem, PA 19020 108 DOCK STREET Bensalem, PA 19020 108 DOCK STREET Bensalem, PA 19020 108 DOCK STREET Bensalem, PA 19020 108 DOCK STREET Bensalem, PA 19020 108 DOCK STREET Bensalem, PA 19020 108 DOCK STREET Bensalem, PA 19020 108 DOCK STREET Bensalem, PA 19020 108 DOCK STREET Bensalem, PA 19020 108 DOCK STREET Bensalem, PA 19020 108 DOCK STREET Bensalem, PA 19020 108 DOCK STREET Bensalem, PA 19020 108 DOCK STREET Bensalem, PA 19020 108 DOCK STREET Bensalem, PA 19020 108 DOCK STREET Bensalem, PA 19020 108 DOCK STREET Bensalem, PA 19020 View All Photos

$599,900

| ACTIVE

108 DOCK STREET

Bensalem, PA 19020

2,310
Square Feet
3
Beds
2.5
Baths
24
Days on Market
PABU2127682
MLS#
House
Structure
Residential
Zone
Contact
Listing OfficeBetter Homes and Gardens Real Estate - Maturo PA

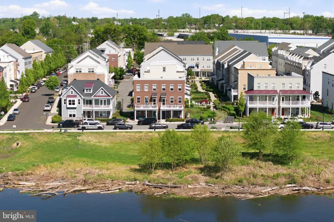
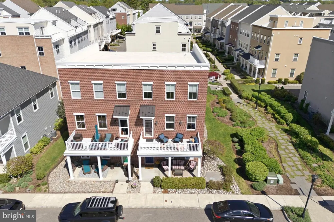
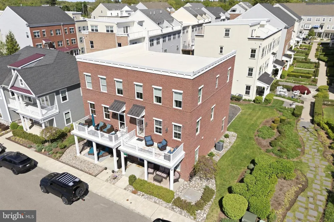
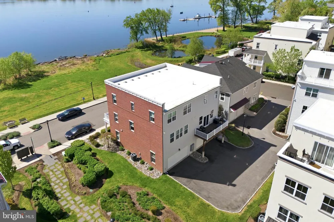
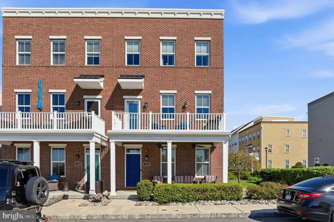
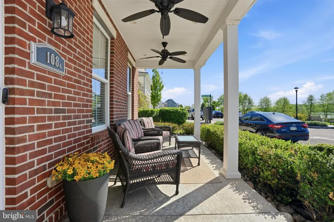
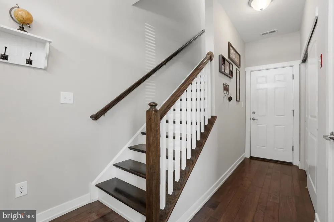
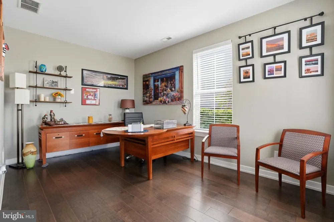
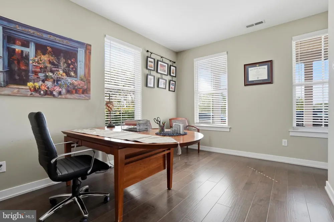
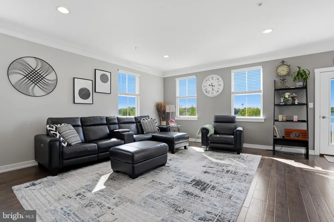
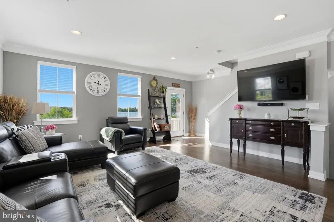
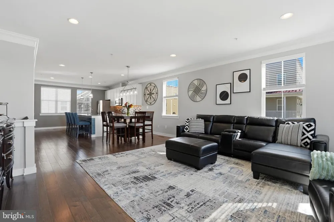
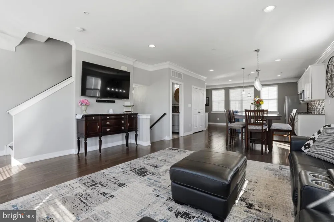
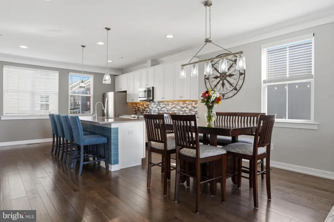
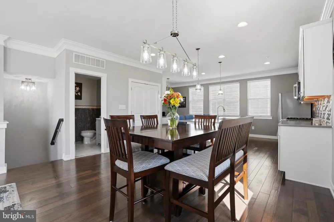
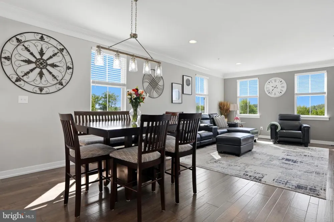
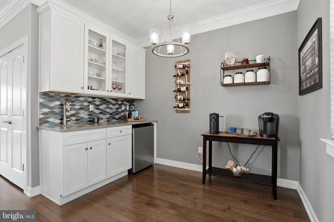
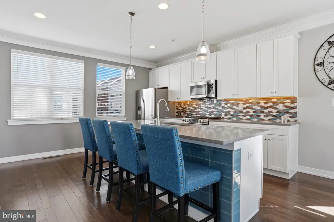
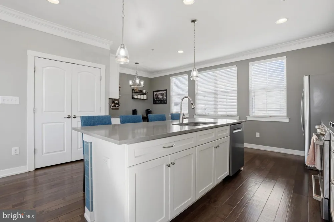
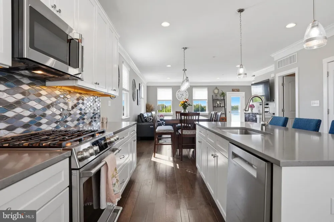
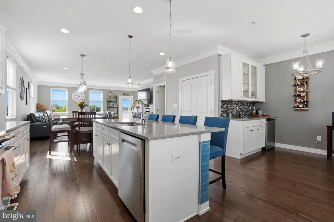
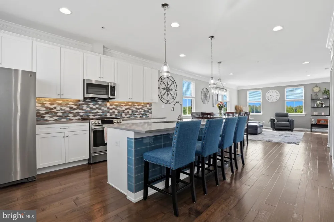
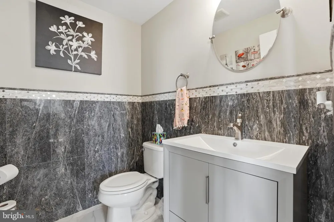
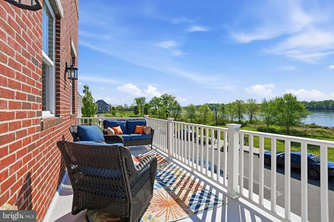
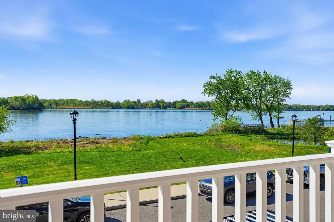
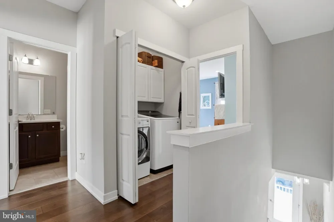
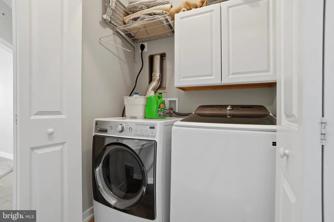
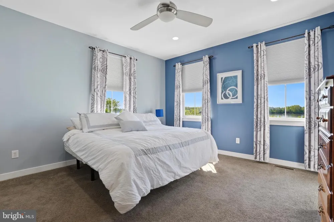
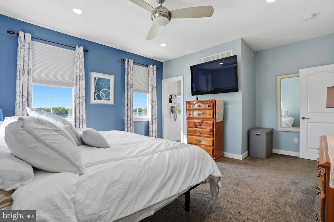
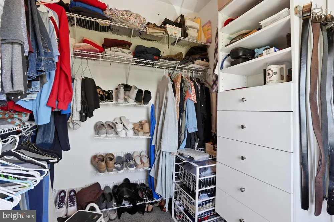
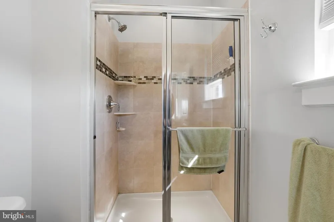
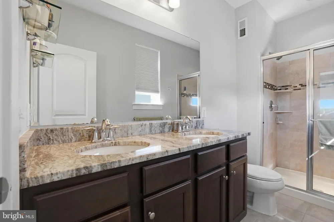
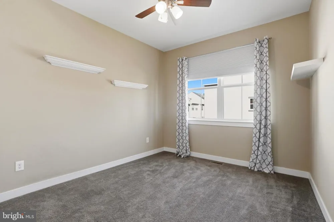
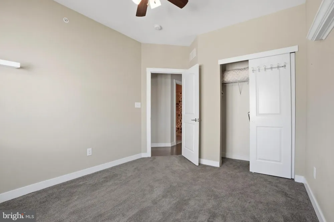
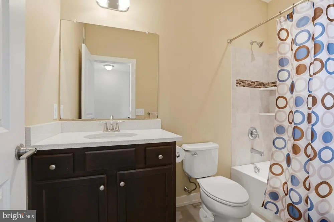
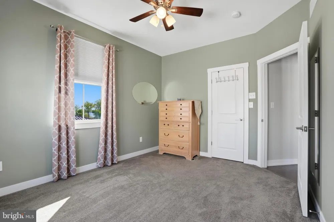
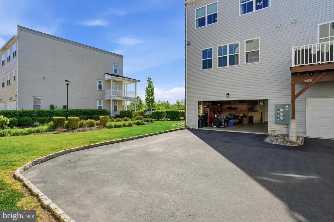
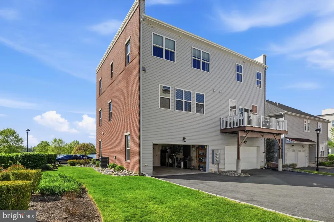
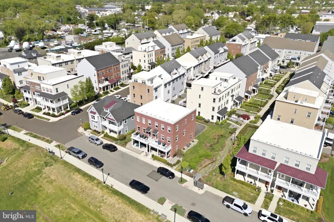
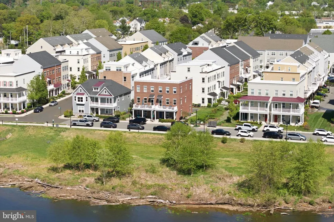
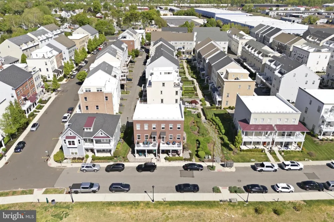
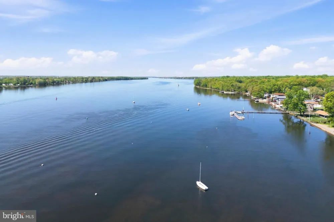
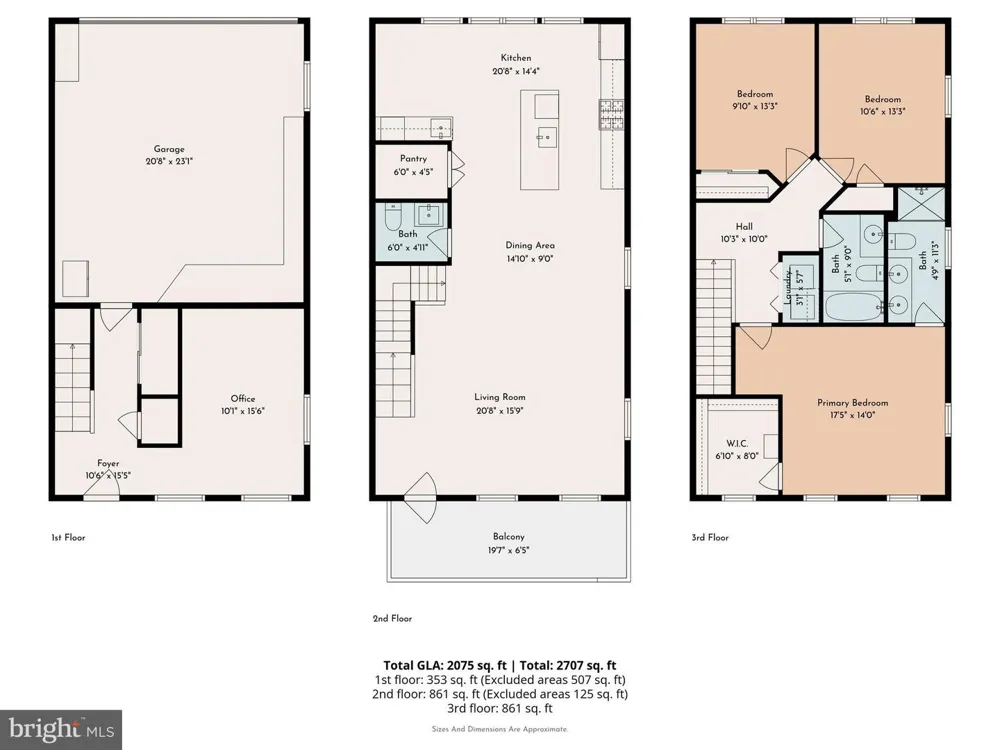
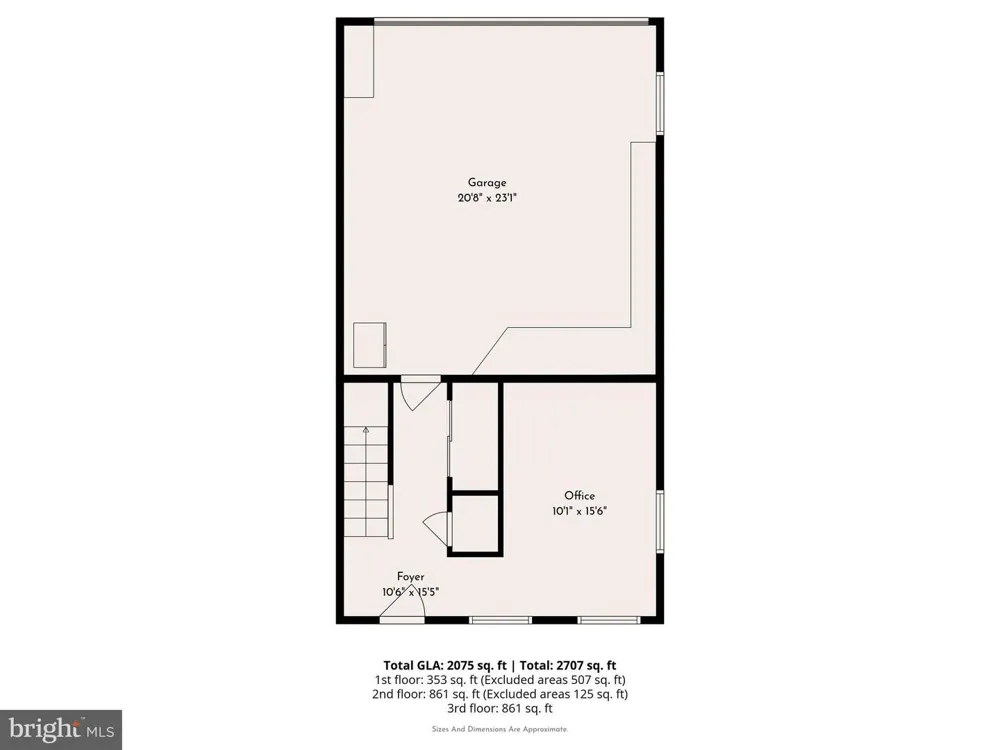
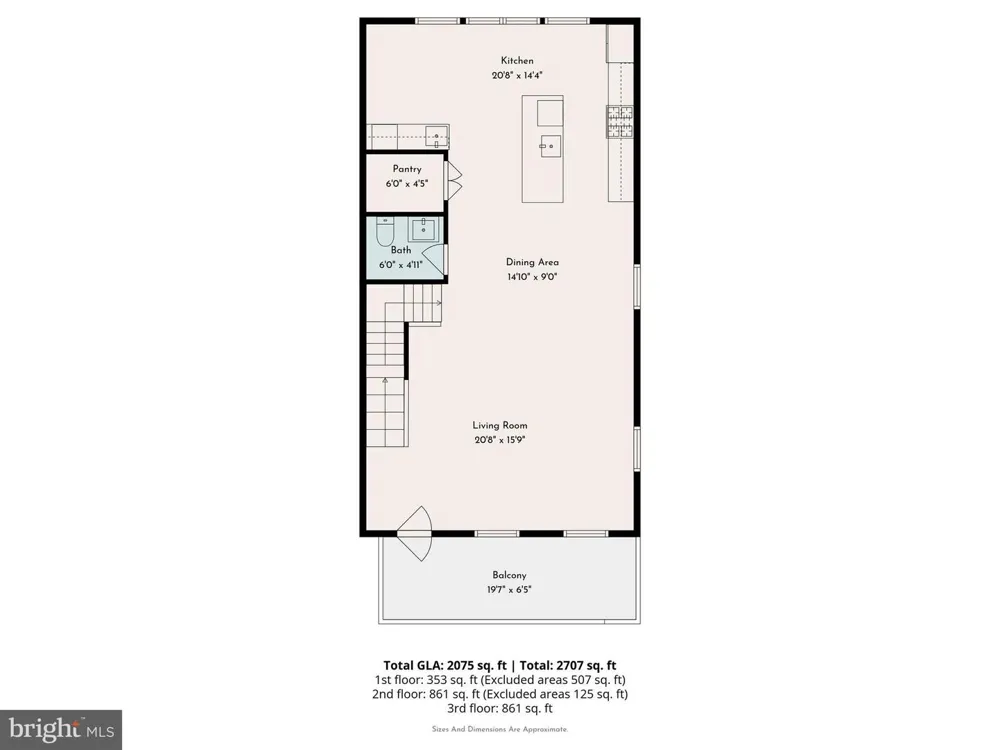
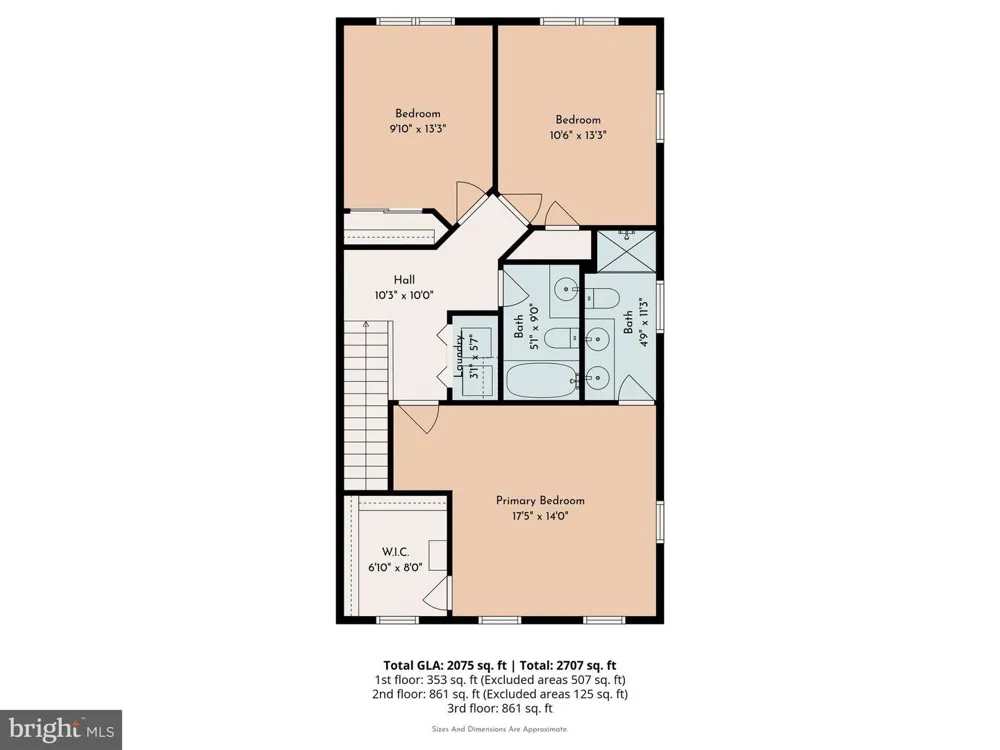
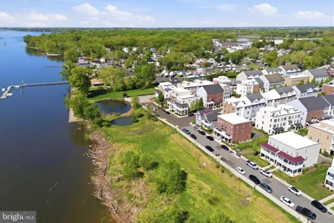
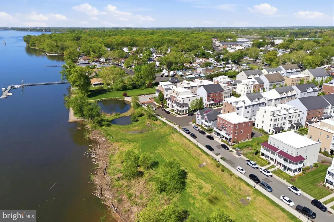
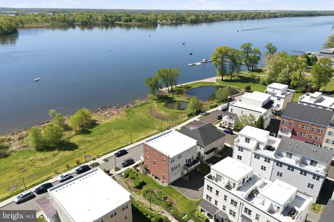
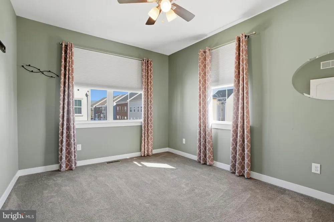
Back on the market with a reduced list price, this is one of the most desirable homes in Waterside—an upgraded Annapolis Grand model by original builder Mignatti, and one of only 8 rare side-by-side models. The sellers opted for all upgrades to provide optimal convenience and affordable luxury. Offering approximately 2,310 square feet, this home layout is larger than similar models, offering an expanded breakfast nook with extra cabinetry, a wet bar and beverage fridge. The premium upgraded kitchen is designed with quartz countertops, island sink, glass pendant lighting, tiled backsplash, a double door pantry, and newer stainless steel appliances: GE Profile Café gas range, matching microwave (2025) and a Bosch dishwasher (2025). The rest of the 2nd floor includes crown molding, recessed lighting, engineered hardwood floors, access to your custom marble tiled powder room, and balcony showcasing the best unobstructed waterfront views in the whole neighborhood! The entire home is filled with natural light thanks to five additional eco-friendly windows to help save energy. Follow the new pine wood stairs to the third level hosting three carpeted bedrooms, hall bathroom with tub and laundry area with newer washer (March 2026). The primary suite is located near the front of the home to wake you up with sunrises every morning and includes a spacious walk-in closet and en-suite shower stall bathroom with his and her sinks. The ground-level flex space has provided the sellers with many uses throughout the years as a gym, den, game room, guest room, and currently as an office. Access your oversized 2-car garage, equipped with custom built-in storage shelving, refrigerator and dart board. Guest parking is never an issue with a rear driveway for 2-3 additional vehicles. This exclusive location also offers the benefit of a side yard rarely found in townhome living. Additional highlights include gas heat with forced hot air, built-in system humidifier, 3-zone Nest thermostats, hardwired sprinkler and fire alarm system and keyless entry. Location is truly convenient with quick commute routes to Philly, Trenton, or the Jersey Shores via I-95 or the Cornwell Heights regional rail station. And with local favorites such as Waterside Cafe and Broken Goblet Brewing, you don't even have to leave! Lastly, the sellers are willing to offer mostly all furniture in the home, with valuable items marked negotiable such as the built-in garage Tesla charger or outdoor furniture. The sellers spared no expense for their enjoyment and are ready to offer the premium upgrades and prime location for the benefit of the next lucky homeowner!

Property Details
Interior
Bathroom - Tub Shower,Bathroom - Walk-In Shower,Breakfast Area,Ceiling Fan(s),Combination Dining/Living,Crown Moldings,Floor Pla
Heating
Forced Air,Humidifier
Cooling Features
Central A/C
Bedrooms
3
Bathrooms
2.5
Full Baths
2
Half Baths
1
View
Water,Street
Lot Features
SideYard(s)
Lot Description
SideYard(s)
Acres
0.00
Square Feet
2310
Parking
1
Parking Spaces
2
Parking Type
Garage
Parking Garage Spaces
2.00
Property Type
Purchase
Style
Side-by-Side
Year Built
2017
Foundation
Slab
Sewer Information
Public Sewer
Utility Source
Public
Appliances
Built-In Microwave,Dishwasher,Dryer - Electric,Oven/Range - Gas,Refrigerator,Stainless Steel Appliances,Washer,Energy Efficient
Subdivision
WATERSIDE
Elementary School
CORNWELLS
High School
BENSALEM TOWNSHIP
County
BUCKS
Region
BENSALEM
Zoning
M2
Taxes Annual
$8,257
HOA
1
HOA Fees
265.00
Ownership
Fee Simple
MLS #
PABU2127682
Location
Legal

© 2022 Bright MLS. All rights reserved. Information Deemed Reliable, but Not Guaranteed. Listing information is from various brokers who participate in IDX and not all listings may be visible on the site. The property information being provided is for consumers personal, non-commercial use and may not be used for any purpose other than to identify prospective properties consumers may be interested in purchasing.
Provided By
Listed by Ashley Fe Mlodzinski (#3196672)
Listing Office: Better Homes and Gardens Real Estate - Maturo PA (#MATUR1)

Tom Governale | Keller Williams Have a question about this home?

Interested in Purchasing 108 DOCK STREET?

Get an estimate on monthly payments on this property.
$
years
Down Payment
$
%
Interest Rate
%
Tax Rate
%
$
$annually
$monthly
Estimated Monthly Payment
$0.00
Loan Amount
$0.00