(732) 689-2072 info@kwseniors.com Seniors Moving Forward
Traffic Dashboard
Home
  • Home
  • Search for Homes
  • Blogs
  • Testimonials
  • Videos
  • About
    • Meet Tom
    • My Portfolio
  • Contact
  • Resources
    • Care Needs Assessment
    • Home Health Care
    • Financial Advisory
    • Move Management
    • Eldercare Law
    • Hospice Care
    • Real Estate Services
    • Construction Services
    • Probate Services
    • Assisted Living Communities
    • Active Adult Communities
    • Age in Place Options
  • Free Consultation
Traffic Dashboard
Tom Governale
(732) 689-2072 info@kwseniors.com
  • 1513 Richmond Ave.
    Point Pleasant, NJ 08742
Home
  • Home
  • Search for Homes
  • Blogs
  • Testimonials
  • Videos
  • About
  • Contact
  • Resources
  • Free Consultation
Legal
  • Privacy
  • Terms
  • DMCA
  • Accessibility
  • Fair Housing
Account
  • Dashboard
  • Logout
  • Login
Tom Governale | Keller Williams - Footer Logo
©2026 Seniors Moving Forward. All rights reserved.
Website built by CloseHack.
Bright MLS

The data relating to real estate for sale on this website appears in part through the BRIGHT Internet Data Exchange program, a voluntary cooperative exchange of property listing data between licensed real estate brokerage firms, and is provided by BRIGHT through a licensing agreement. Listing information is from various brokers who participate in the Bright MLS IDX program and not all listings may be visible on the site. The property information being provided on or through the website is for the personal, non-commercial use of consumers and such information may not be used for any purpose other than to identify prospective properties consumers may be interested in purchasing. Some properties which appear for sale on the website may no longer be available because they are for instance, under contract, sold or are no longer being offered for sale. Property information displayed is deemed reliable but is not guaranteed. Copyright 2022 Bright MLS, Inc

All Jersey MLS

The data relating to real estate for sale on this web-site comes in part from the Internet Listing Display database of the CENTRAL JERSEY MULTIPLE LISTING SYSTEM, INC. Real estate listings held by brokerage firms other than this site-owner are marked with the ILD logo. The CENTRAL JERSEY MULTIPLE LISTING SYSTEM, INC does not warrant the accuracy, quality, reliability, suitability, completeness, usefulness or effectiveness of any information provided. Copyright 2023, CENTRAL JERSEY MULTIPLE LISTING SYSTEM, INC. All rights reserved. The CENTRAL JERSEY MULTIPLE LISTING SYSTEM, INC retains all rights, title and interest in and to its trademarks, service marks and copyrighted material. The information being provided is for consumers' personal, non-commercial use and may not be used for any purpose other than to identify properties the consumer may be interested in purchasing or renting.

Monmouth Ocean Regional MLS

© Monmouth Ocean Regional MLS. All rights reserved. Information Deemed Reliable, but Not Guaranteed. Listing information is from various brokers who participate in IDX and not all listings may be visible on the site. The property information being provided is for consumers personal, non-commercial use and may not be used for any purpose other than to identify prospective properties consumers may be interested in purchasing.

Return
  • All Types
  • House+2 more
  • Price
  • Bed/Bath
  • Size
  • Dates
  • Filters
  • Amenities
  • Save
  • Share
Listings
No results
Sort
Home / Fairfax / 10704 WARWICK AVENUE #A
10704 WARWICK AVENUE #A Fairfax, VA 22030 10704 WARWICK AVENUE #A Fairfax, VA 22030 10704 WARWICK AVENUE #A Fairfax, VA 22030 10704 WARWICK AVENUE #A Fairfax, VA 22030 10704 WARWICK AVENUE #A Fairfax, VA 22030 10704 WARWICK AVENUE #A Fairfax, VA 22030 10704 WARWICK AVENUE #A Fairfax, VA 22030 10704 WARWICK AVENUE #A Fairfax, VA 22030 10704 WARWICK AVENUE #A Fairfax, VA 22030 10704 WARWICK AVENUE #A Fairfax, VA 22030 10704 WARWICK AVENUE #A Fairfax, VA 22030 10704 WARWICK AVENUE #A Fairfax, VA 22030 10704 WARWICK AVENUE #A Fairfax, VA 22030 10704 WARWICK AVENUE #A Fairfax, VA 22030 10704 WARWICK AVENUE #A Fairfax, VA 22030 10704 WARWICK AVENUE #A Fairfax, VA 22030 10704 WARWICK AVENUE #A Fairfax, VA 22030 10704 WARWICK AVENUE #A Fairfax, VA 22030 10704 WARWICK AVENUE #A Fairfax, VA 22030 10704 WARWICK AVENUE #A Fairfax, VA 22030 10704 WARWICK AVENUE #A Fairfax, VA 22030 10704 WARWICK AVENUE #A Fairfax, VA 22030 10704 WARWICK AVENUE #A Fairfax, VA 22030 10704 WARWICK AVENUE #A Fairfax, VA 22030 10704 WARWICK AVENUE #A Fairfax, VA 22030 10704 WARWICK AVENUE #A Fairfax, VA 22030 10704 WARWICK AVENUE #A Fairfax, VA 22030 10704 WARWICK AVENUE #A Fairfax, VA 22030 10704 WARWICK AVENUE #A Fairfax, VA 22030 10704 WARWICK AVENUE #A Fairfax, VA 22030 10704 WARWICK AVENUE #A Fairfax, VA 22030 10704 WARWICK AVENUE #A Fairfax, VA 22030 10704 WARWICK AVENUE #A Fairfax, VA 22030 10704 WARWICK AVENUE #A Fairfax, VA 22030 10704 WARWICK AVENUE #A Fairfax, VA 22030 10704 WARWICK AVENUE #A Fairfax, VA 22030 10704 WARWICK AVENUE #A Fairfax, VA 22030 10704 WARWICK AVENUE #A Fairfax, VA 22030 10704 WARWICK AVENUE #A Fairfax, VA 22030 10704 WARWICK AVENUE #A Fairfax, VA 22030 10704 WARWICK AVENUE #A Fairfax, VA 22030 10704 WARWICK AVENUE #A Fairfax, VA 22030 10704 WARWICK AVENUE #A Fairfax, VA 22030 10704 WARWICK AVENUE #A Fairfax, VA 22030 10704 WARWICK AVENUE #A Fairfax, VA 22030 10704 WARWICK AVENUE #A Fairfax, VA 22030 10704 WARWICK AVENUE #A Fairfax, VA 22030 10704 WARWICK AVENUE #A Fairfax, VA 22030 10704 WARWICK AVENUE #A Fairfax, VA 22030 10704 WARWICK AVENUE #A Fairfax, VA 22030 10704 WARWICK AVENUE #A Fairfax, VA 22030 10704 WARWICK AVENUE #A Fairfax, VA 22030 10704 WARWICK AVENUE #A Fairfax, VA 22030 10704 WARWICK AVENUE #A Fairfax, VA 22030 10704 WARWICK AVENUE #A Fairfax, VA 22030 10704 WARWICK AVENUE #A Fairfax, VA 22030 10704 WARWICK AVENUE #A Fairfax, VA 22030 10704 WARWICK AVENUE #A Fairfax, VA 22030 10704 WARWICK AVENUE #A Fairfax, VA 22030 10704 WARWICK AVENUE #A Fairfax, VA 22030 10704 WARWICK AVENUE #A Fairfax, VA 22030 10704 WARWICK AVENUE #A Fairfax, VA 22030 10704 WARWICK AVENUE #A Fairfax, VA 22030 10704 WARWICK AVENUE #A Fairfax, VA 22030 10704 WARWICK AVENUE #A Fairfax, VA 22030 10704 WARWICK AVENUE #A Fairfax, VA 22030 10704 WARWICK AVENUE #A Fairfax, VA 22030 View All Photos

$6,500

| ACTIVE

10704 WARWICK AVENUE #A

Fairfax, VA 22030

5,922
Square Feet
6
Beds
6
Baths
0.30
Acres
1
Days on Market
VAFC2009200
MLS#
Rental
Type
House
Structure
Residential
Zone
Contact
Listing OfficeColdwell Banker Realty

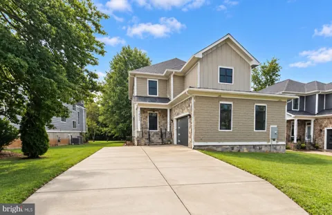
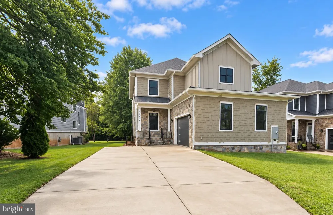
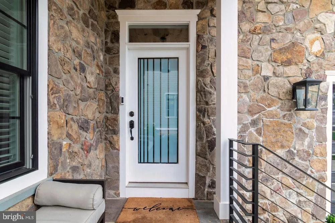
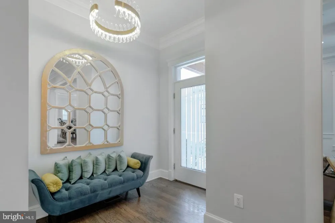
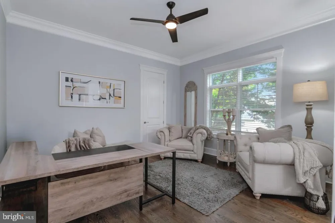
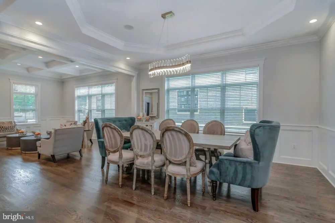
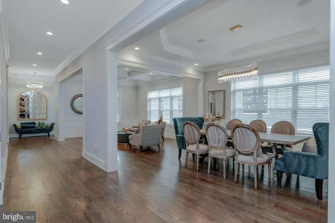
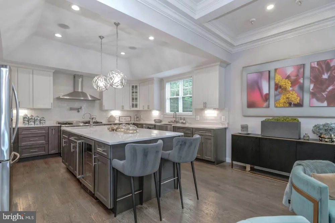
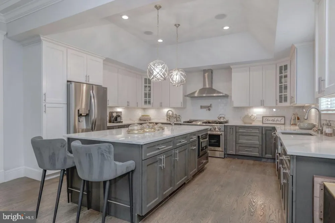
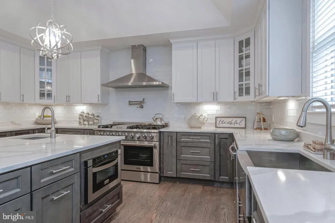
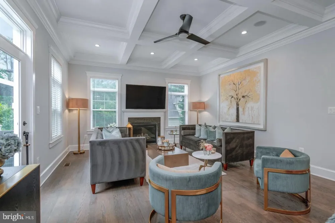
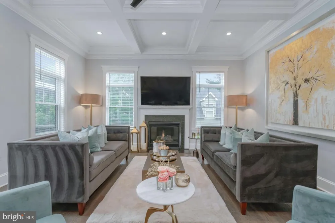
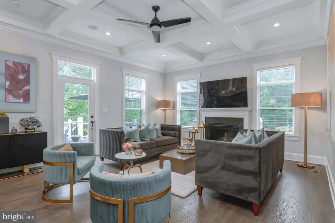
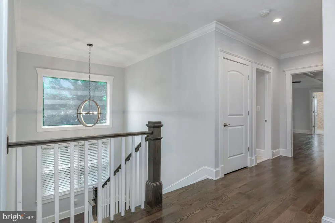
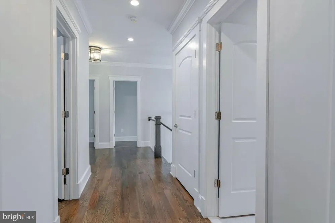
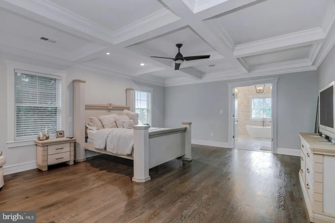
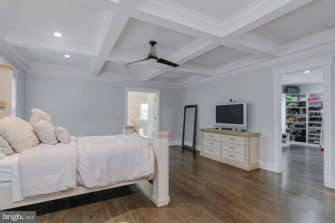
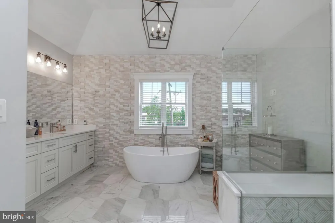
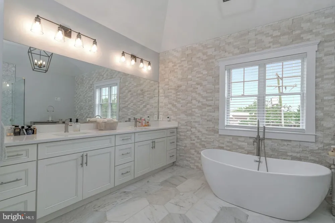
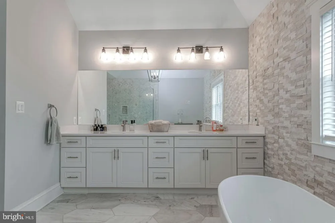
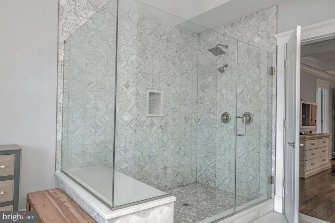
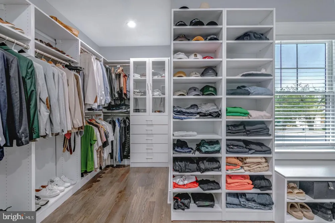
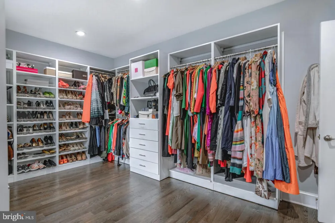
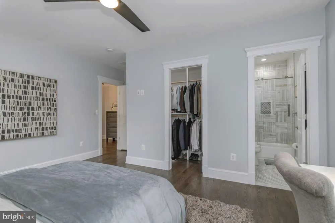
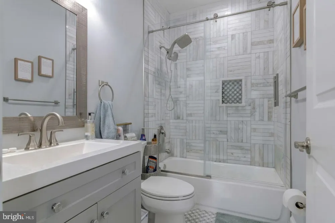
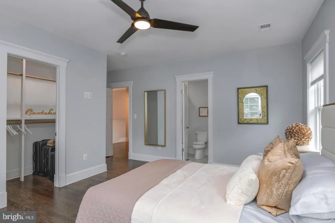
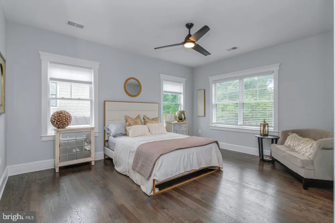
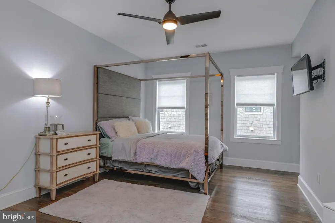
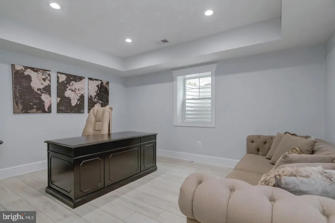
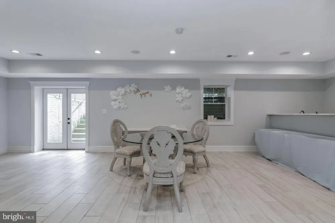
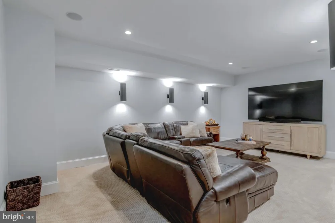
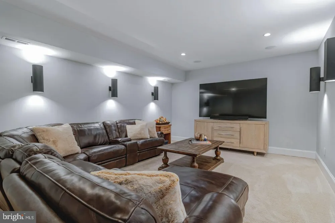
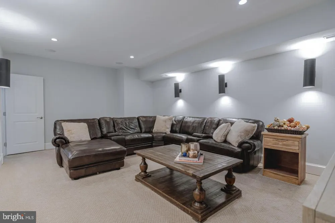
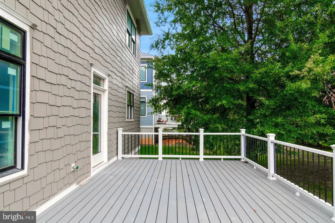
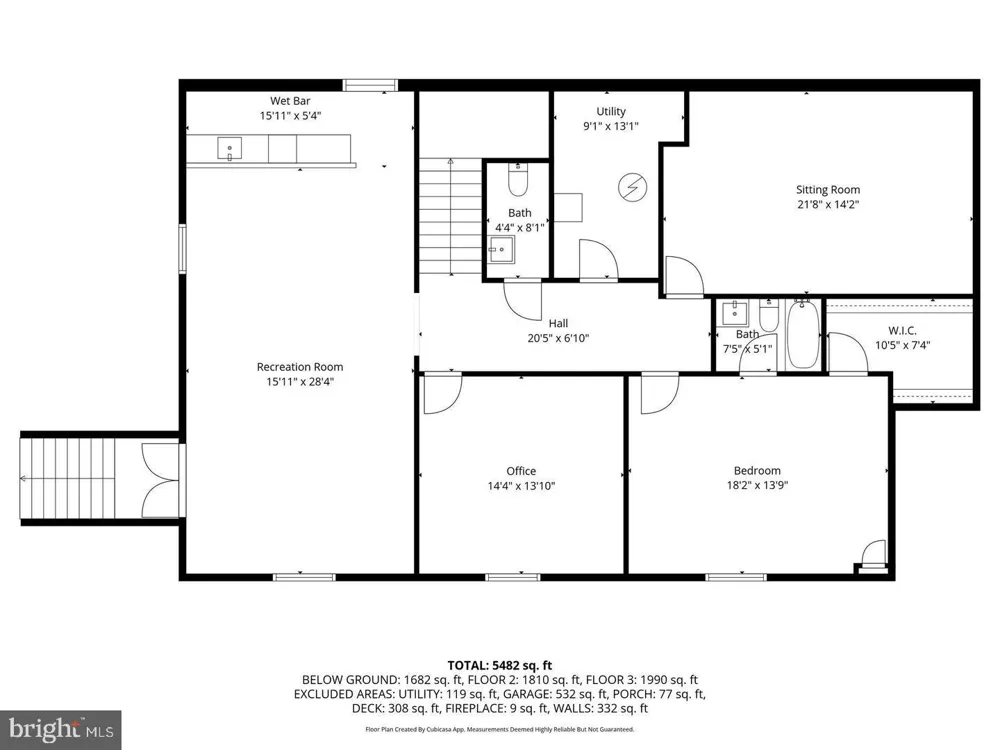
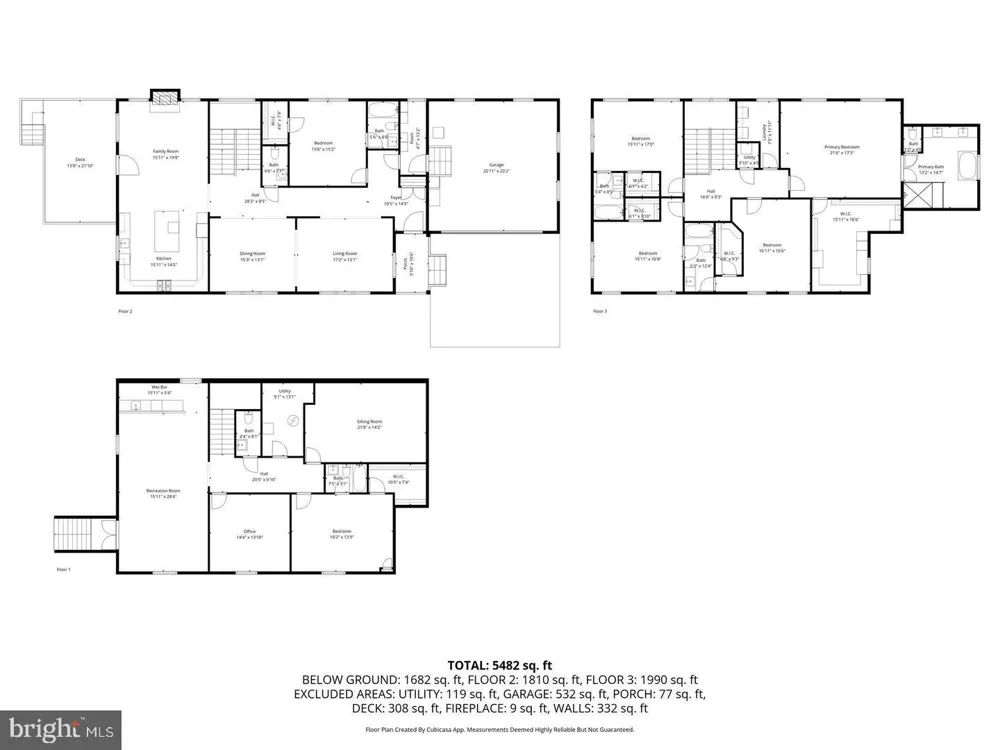
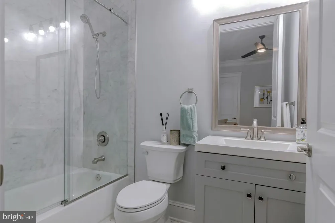
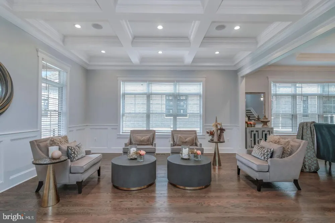
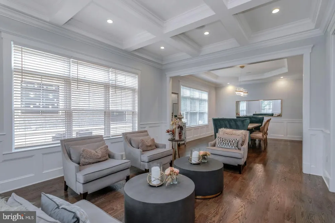
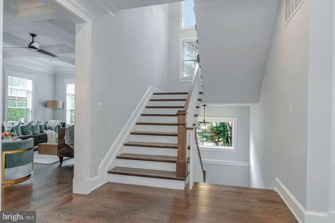
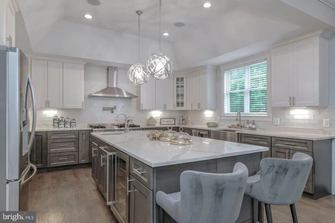
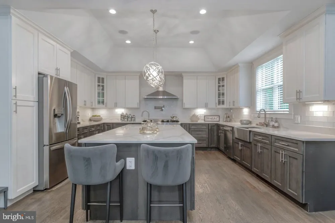
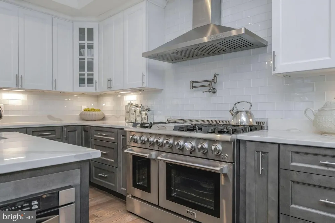
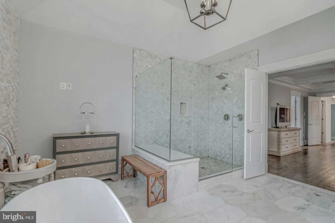
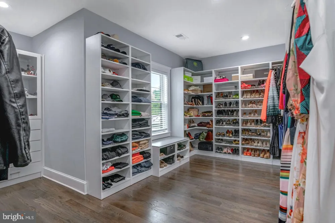
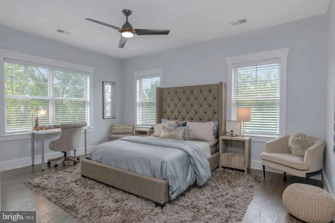
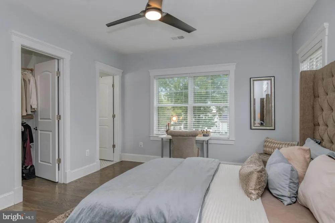
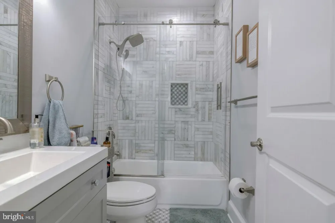
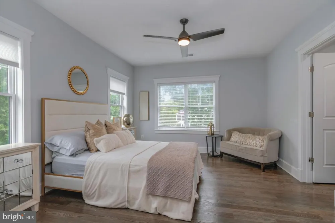
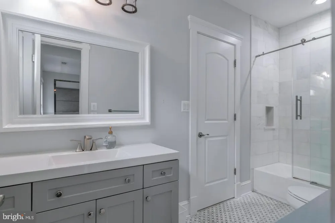
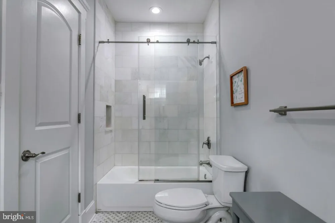
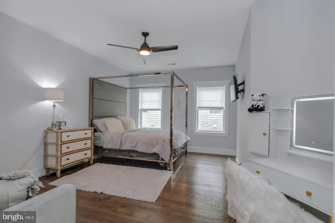
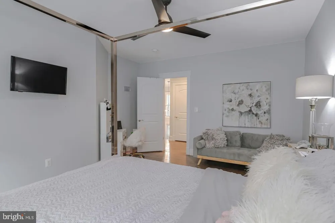
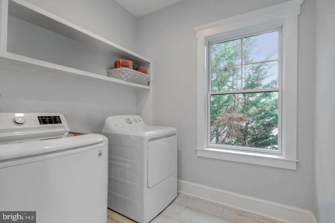
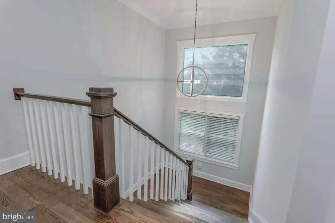
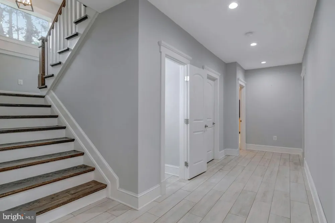
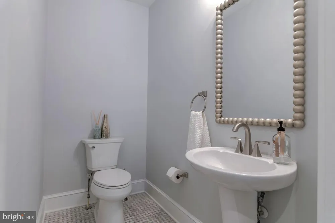
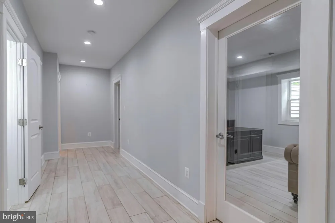
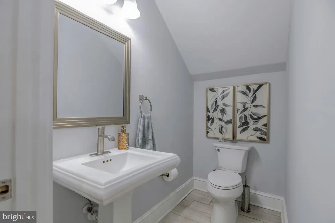
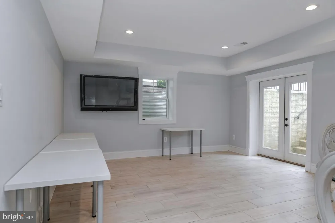
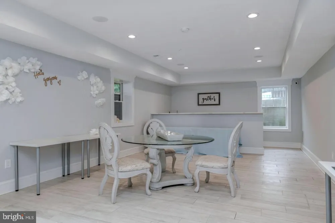
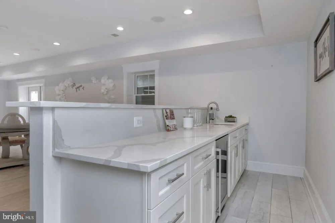
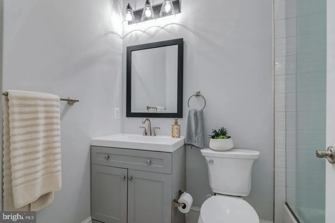
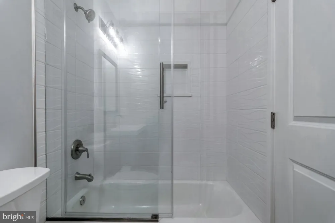
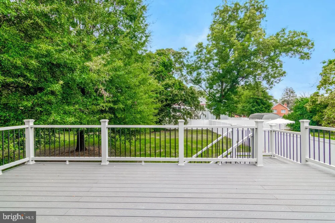
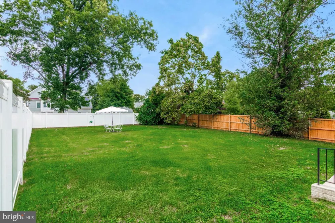
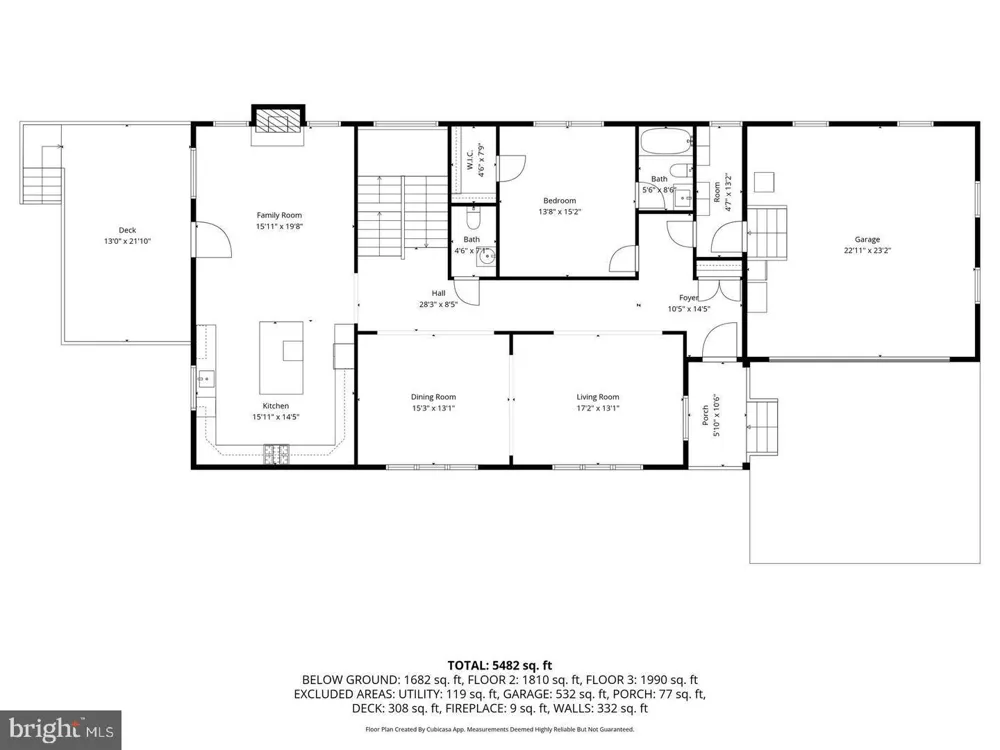
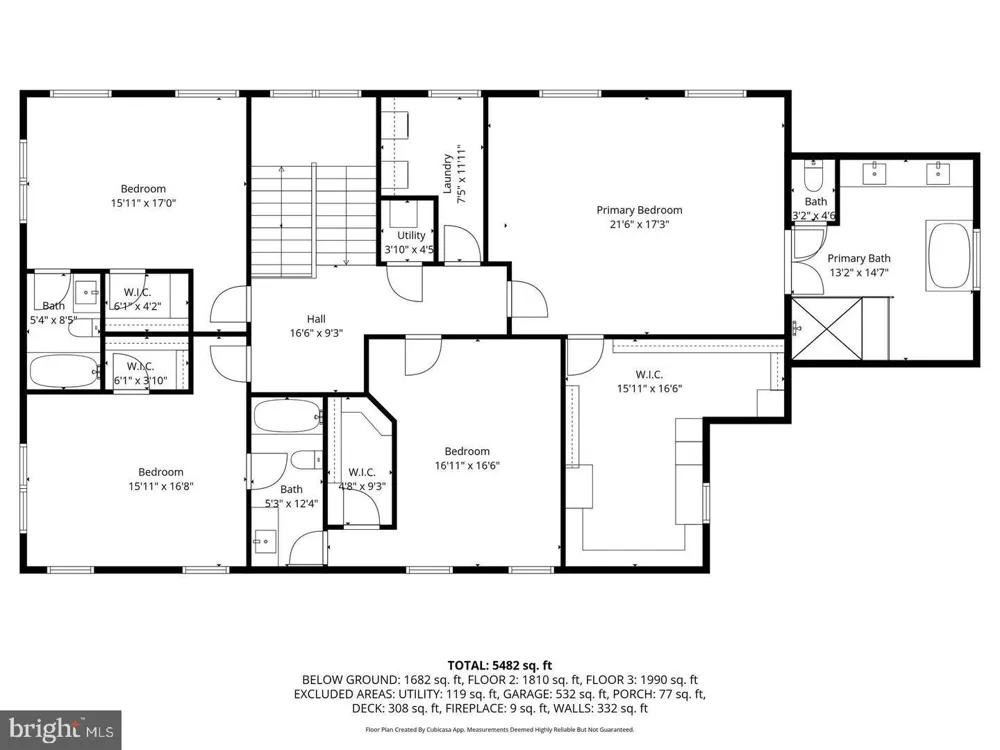
Model home at 10704A Warwick Avenue. This stunning LUXURY 6-bedroom home offers an elegant modern open floor plan on three levels with high-end designer finishes thoughtful custom details for an unparalleled lifestyle and elegant entertaining in the heart of vibrant Fairfax City. (Interior photos are of the finished property next door with similar layout and finishes). A covered portico welcomes you into the spacious front foyer with a double coat closet. The foyer leads to the hallway with a sought-after main level 14x15' bedroom with a private full bathroom - perfect for an in-law or guest suite, a lovely studio or home library. The hall opens to an impressive front living room with space for a baby grand, extensive custom trim work, a coffered ceiling, and gorgeous oak hardwoods. The banquet-sized formal dining room features a tray ceiling and offers the ideal space for celebrating holidays and hosting friends and family. The home was designed to offer optimal space and light with extra high ceilings and lovely double height Pella energy efficient windows to brighten each room. Everyone's favorite space to gather will be in the expansive gourmet kitchen and family great room. The chef's dream kitchen features custom designed 42" cabinetry, fabulous Cambria quartz countertops and kitchen island with a breakfast bar, and premium stainless steel appliances, including a Thermador professional grade gas range. The breakfast area leads to the beautiful great room with a cozy fireplace and a French door to the private deck overlooking the large fenced backyard - perfect for grilling out under the stars. Completing the main level is the mud room leading to the two car garage - offering the perfect drop zone for the family entrance into the home. The extra-wide turned oak staircase brings you to the upper level with a luxurious 21x17' owner's wing with the finest of finishes - the ultimate place to relax and unwind. This primary bedroom with a coffered ceiling has a sitting area, a spa-worthy en suite bathroom with a double vanity, a soaking tub, and Italian tiles in the framelass over-sized walk-in shower, plus an enviable 15x16ft walk in closet with custom built-ins. This upper level offers three additional bedrooms, each with an adjoining bathroom access and a walk in closet. This top level has a convenient separate laundry room for a full sized washer and dryer. The lowest level is the ultimate place to invite everyone over to watch the big game with a finished rec room with a large wet bar, a guest half bathroom, and a walkout exit to the backyard. The lowest level has a 14x13' home office, a spacious theater or workout space, a storage/utility room, and a 6th bedroom with it's own private full bathroom and walk-in closet. This rare to find new construction home is in an established neighborhood with no HOA, lovely quiet tree-framed streets in a sought-after location only minutes to Old Town Fairfax City, GMU, the Mosiac District shops and dining, Fairfax Corner, Fair Oaks Mall, beautiful parks and biking trails and amazing commuting options: less than 5 minutes drive to the Vienna/Fairfax/GMU Metro or hop on the CUE bus (fare-free!) to GMU, the City of Fairfax and the Metro! WALK to shops, restaurants, and neighborhood parks. This impressive home offers an uncompromising lifestyle with luxury living on a spacious level half acre lot in a desirable location with top Fairfax schools and amenities. Welcome HOME!

Property Details
Interior
Bar,Bathroom - Soaking Tub,Bathroom - Stall Shower,Bathroom - Walk-In Shower,Breakfast Area,Ceiling Fan(s),Chair Railings,Crown
Fireplaces
1
Bedrooms
6
Bathrooms
6.0
Full Baths
5
Half Baths
2
View
Garden/Lawn,Trees/Woods
Lot Description
Level,Landscaping,Premium,Private,Rear Yard,Trees/Wooded
Exterior Materials
Bump-outs,Exterior Lighting,Play Area,Sidewalks,Street Lights
Acres
0.30
Square Feet
5922
Parking Spaces
2
Property Type
Rental
Basement
1
Year Built
2026
Foundation
Slab
Sewer Information
Public Sewer
Utility Source
Public
Utility Features
Under Ground
Subdivision
BFA MYERS
Elementary School
PROVIDENCE
Middle School
KATHERINE JOHNSON
High School
FAIRFAX
Pets
1
Pets Allowed
Case by Case Basis
MLS #
VAFC2009200
Property Subtype
Residential Lease
Fence
1
MLS #
VAFC2009200
Property Condition
Excellent
Date Listed
September 11, 2026
Address
10704 WARWICK AVENUE #A
Location
Legal

© 2022 Bright MLS. All rights reserved. Information Deemed Reliable, but Not Guaranteed. Listing information is from various brokers who participate in IDX and not all listings may be visible on the site. The property information being provided is for consumers personal, non-commercial use and may not be used for any purpose other than to identify prospective properties consumers may be interested in purchasing.

Provided By
Listed by Ally Goldwater (#3306987)
Listing Office: Coldwell Banker Realty (#CBRB63)

Tom Governale | Keller Williams Have a question about this home?

Interested in Purchasing 10704 WARWICK AVENUE #A?

Get an estimate on monthly payments on this property.

$
years
Down Payment
$
%
Interest Rate
%
Tax Rate
%
$
$annually
$monthly
Estimated Monthly Payment
$0.00
Loan Amount
$0.00