(732) 689-2072 info@kwseniors.com Seniors Moving Forward
Traffic Dashboard
Home
  • Home
  • Search for Homes
  • Blogs
  • Testimonials
  • Videos
  • About
    • Meet Tom
    • My Portfolio
  • Contact
  • Resources
    • Care Needs Assessment
    • Home Health Care
    • Financial Advisory
    • Move Management
    • Eldercare Law
    • Hospice Care
    • Real Estate Services
    • Construction Services
    • Probate Services
    • Assisted Living Communities
    • Active Adult Communities
    • Age in Place Options
  • Free Consultation
Traffic Dashboard
Tom Governale
(732) 689-2072 info@kwseniors.com
  • 1513 Richmond Ave.
    Point Pleasant, NJ 08742
Home
  • Home
  • Search for Homes
  • Blogs
  • Testimonials
  • Videos
  • About
  • Contact
  • Resources
  • Free Consultation
Legal
  • Privacy
  • Terms
  • DMCA
  • Accessibility
  • Fair Housing
Account
  • Dashboard
  • Logout
  • Login
Tom Governale | Keller Williams - Footer Logo
©2026 Seniors Moving Forward. All rights reserved.
Website built by CloseHack.
Bright MLS

The data relating to real estate for sale on this website appears in part through the BRIGHT Internet Data Exchange program, a voluntary cooperative exchange of property listing data between licensed real estate brokerage firms, and is provided by BRIGHT through a licensing agreement. Listing information is from various brokers who participate in the Bright MLS IDX program and not all listings may be visible on the site. The property information being provided on or through the website is for the personal, non-commercial use of consumers and such information may not be used for any purpose other than to identify prospective properties consumers may be interested in purchasing. Some properties which appear for sale on the website may no longer be available because they are for instance, under contract, sold or are no longer being offered for sale. Property information displayed is deemed reliable but is not guaranteed. Copyright 2022 Bright MLS, Inc

All Jersey MLS

The data relating to real estate for sale on this web-site comes in part from the Internet Listing Display database of the CENTRAL JERSEY MULTIPLE LISTING SYSTEM, INC. Real estate listings held by brokerage firms other than this site-owner are marked with the ILD logo. The CENTRAL JERSEY MULTIPLE LISTING SYSTEM, INC does not warrant the accuracy, quality, reliability, suitability, completeness, usefulness or effectiveness of any information provided. Copyright 2023, CENTRAL JERSEY MULTIPLE LISTING SYSTEM, INC. All rights reserved. The CENTRAL JERSEY MULTIPLE LISTING SYSTEM, INC retains all rights, title and interest in and to its trademarks, service marks and copyrighted material. The information being provided is for consumers' personal, non-commercial use and may not be used for any purpose other than to identify properties the consumer may be interested in purchasing or renting.

Monmouth Ocean Regional MLS

© Monmouth Ocean Regional MLS. All rights reserved. Information Deemed Reliable, but Not Guaranteed. Listing information is from various brokers who participate in IDX and not all listings may be visible on the site. The property information being provided is for consumers personal, non-commercial use and may not be used for any purpose other than to identify prospective properties consumers may be interested in purchasing.
Return
  • All Types
  • House+2 more
  • Price
  • Bed/Bath
  • Size
  • Dates
  • Filters
  • Amenities
  • Save
  • Share
Listings
No results
Sort
Home / Marshall / 10590 MOUNTAIN SHADOW LANE
10590 MOUNTAIN SHADOW LANE Marshall, VA 20115 10590 MOUNTAIN SHADOW LANE Marshall, VA 20115 10590 MOUNTAIN SHADOW LANE Marshall, VA 20115 10590 MOUNTAIN SHADOW LANE Marshall, VA 20115 10590 MOUNTAIN SHADOW LANE Marshall, VA 20115 10590 MOUNTAIN SHADOW LANE Marshall, VA 20115 10590 MOUNTAIN SHADOW LANE Marshall, VA 20115 10590 MOUNTAIN SHADOW LANE Marshall, VA 20115 10590 MOUNTAIN SHADOW LANE Marshall, VA 20115 10590 MOUNTAIN SHADOW LANE Marshall, VA 20115 10590 MOUNTAIN SHADOW LANE Marshall, VA 20115 10590 MOUNTAIN SHADOW LANE Marshall, VA 20115 10590 MOUNTAIN SHADOW LANE Marshall, VA 20115 10590 MOUNTAIN SHADOW LANE Marshall, VA 20115 10590 MOUNTAIN SHADOW LANE Marshall, VA 20115 10590 MOUNTAIN SHADOW LANE Marshall, VA 20115 10590 MOUNTAIN SHADOW LANE Marshall, VA 20115 10590 MOUNTAIN SHADOW LANE Marshall, VA 20115 10590 MOUNTAIN SHADOW LANE Marshall, VA 20115 10590 MOUNTAIN SHADOW LANE Marshall, VA 20115 10590 MOUNTAIN SHADOW LANE Marshall, VA 20115 10590 MOUNTAIN SHADOW LANE Marshall, VA 20115 10590 MOUNTAIN SHADOW LANE Marshall, VA 20115 10590 MOUNTAIN SHADOW LANE Marshall, VA 20115 10590 MOUNTAIN SHADOW LANE Marshall, VA 20115 10590 MOUNTAIN SHADOW LANE Marshall, VA 20115 View All Photos

$3,250,000

| ACTIVE

10590 MOUNTAIN SHADOW LANE

Marshall, VA 20115

6,713
Square Feet
4
Beds
5.5
Baths
56.92
Acres
53
Days on Market
VAFQ2022724
MLS#
House
Structure
Residential
Zone
Contact
Listing OfficeAllen Real Estate

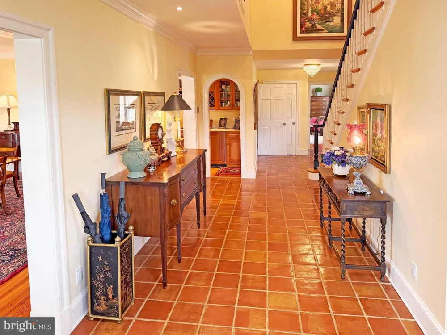
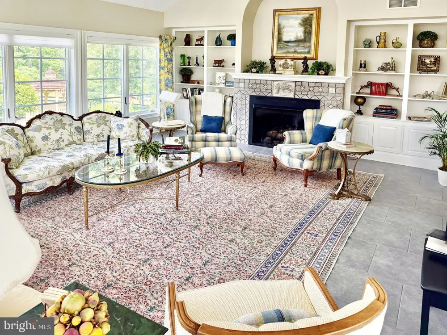
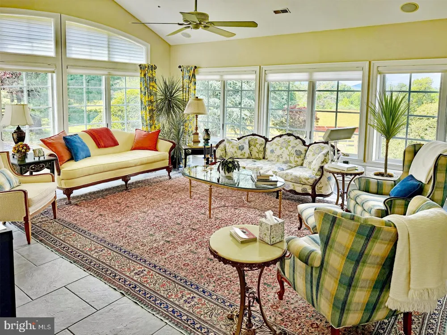
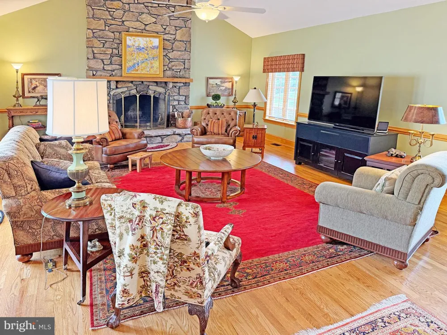
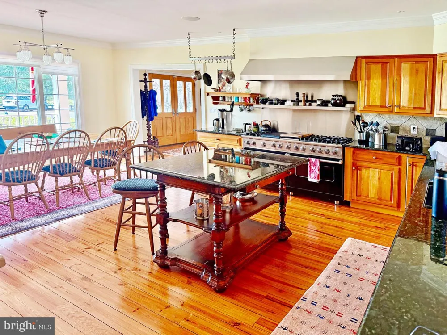
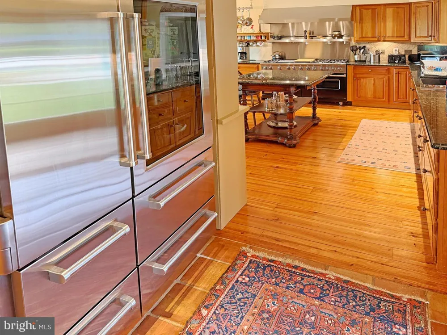
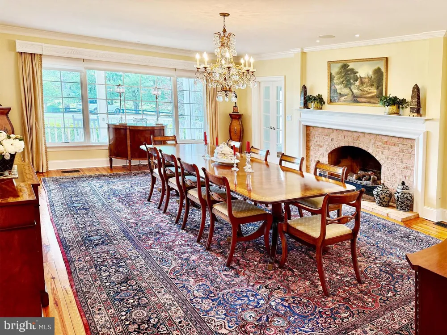
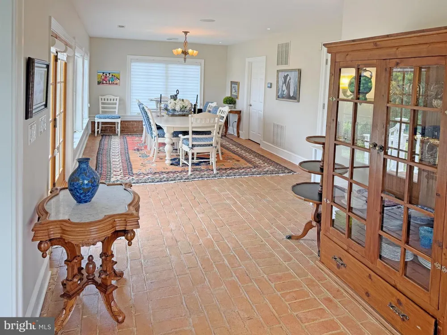
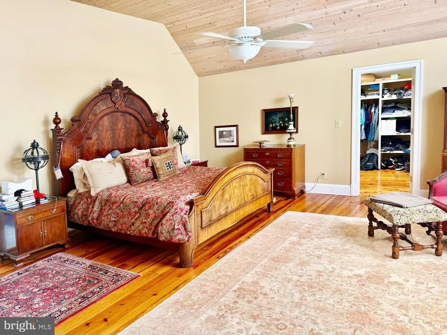
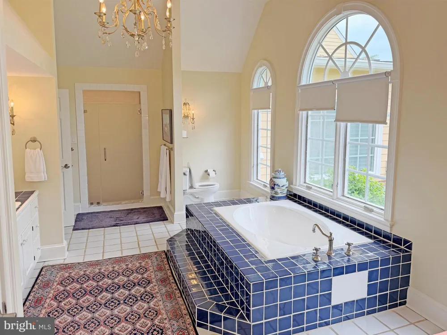
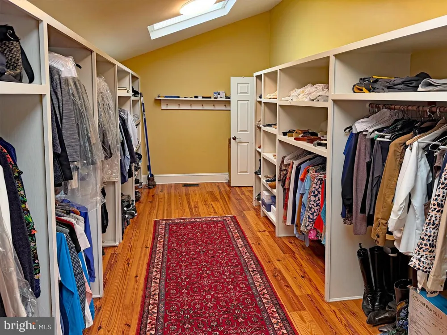
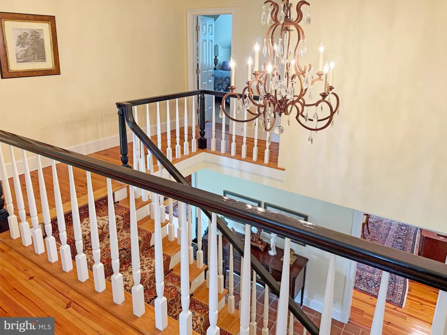
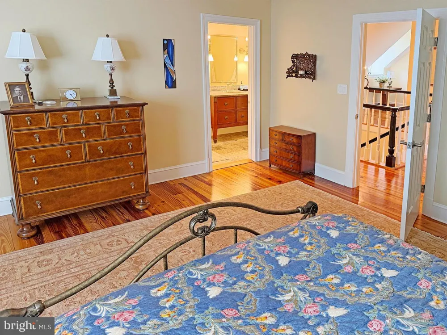
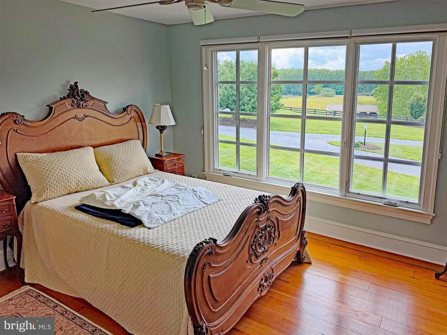
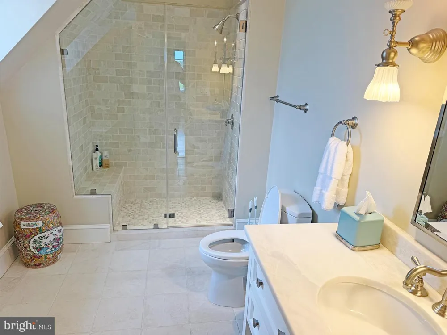
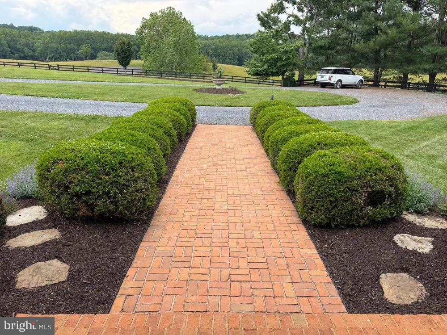
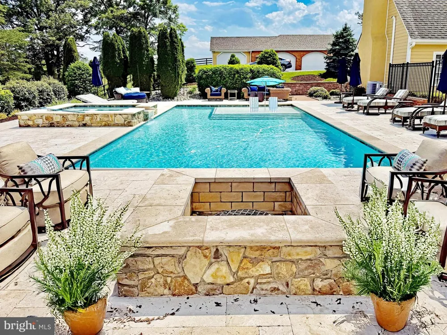
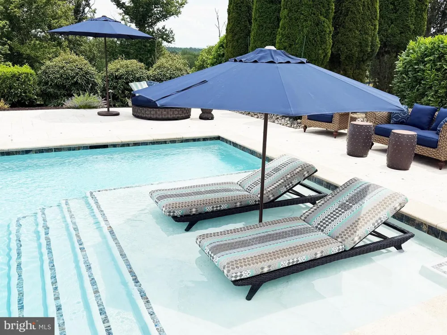
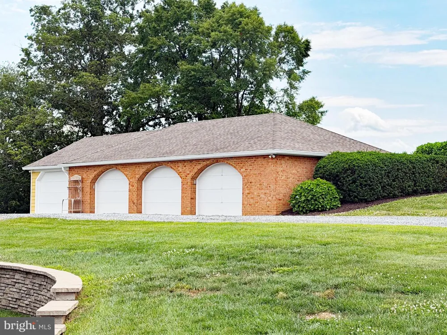
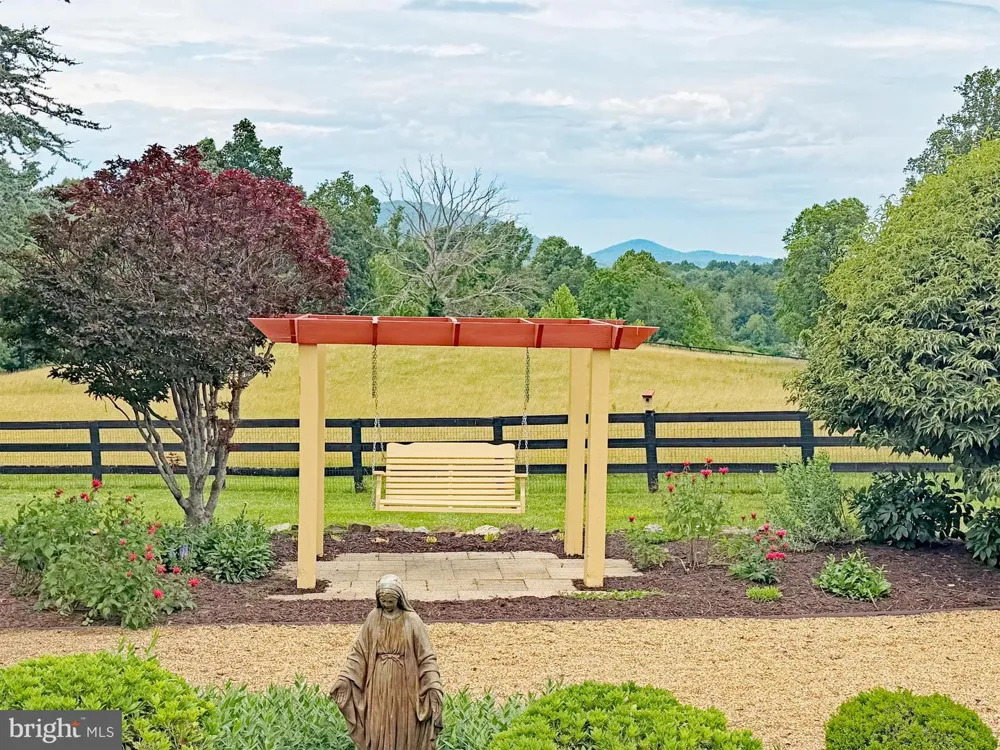
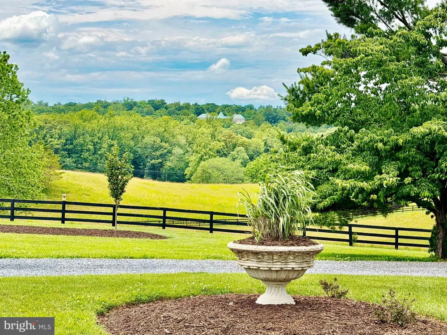
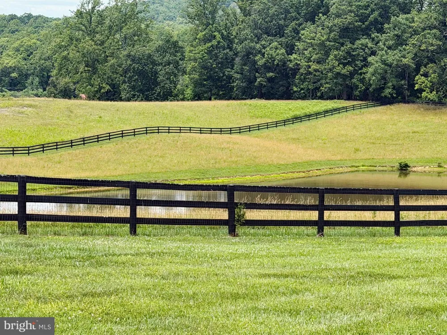
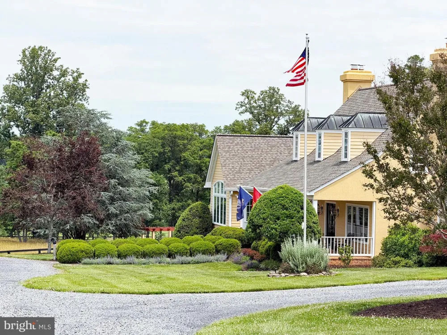
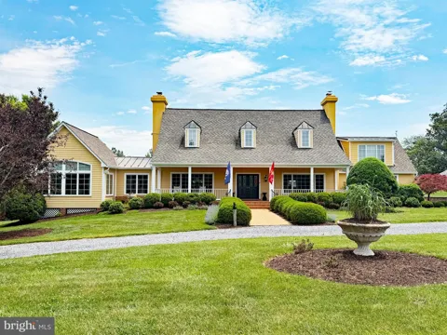
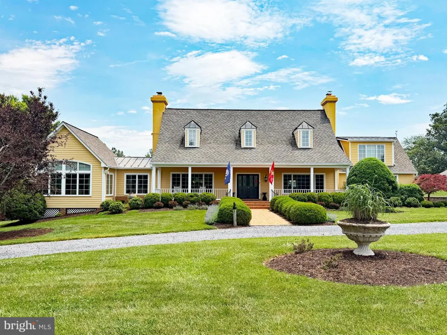
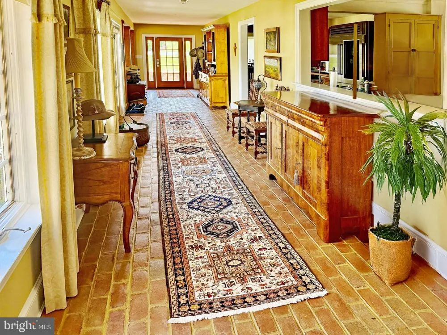
Mountain Shadow Farm, 56 acres of mostly -open, rolling Virginia countryside, in a much-favored part of the fabled foxhunting country. Long road frontage, a pond, and mountain views set this property apart. Proceeding up the long drive, one enjoys open views of the farm on both sides before entering the very private gardens and grounds and superb setting of the American-style colonial. This home features reclaimed, heart pine 5” plank floors, a first floor primary bedroom with very large closet and bath and three additional bedrooms upstairs each with private bath. The Viking and Subzero kitchen has ample breakfast space, a center island and a fireplace. Across the lengthy reception hall is an oversized formal dining room with fireplace and a convenient bar area with mini refrigerator and sink. There is an all-purpose area for casual dining with a brick floor. Next, one finds the multi-windowed living room with bookshelves, a fireplace, and intimate views of the gardens and farm. At the other end of the home, down a brick-floored gallery is the family gathering room with a cathedral ceiling and massive stone fireplace. Next to the family room is a small den. The lower level offers much storage, a full bath and home gym. Off the primary bedroom, gallery, and family room find a courtyard that leads to endless outdoor fun. The 20x40 heated pool includes a heated spa with waterfall into the pool, a Baja shelf for casual enjoyment in the water and a swimming lane. The pool has an automatic cover and large “patio and garden surround” and most of the pool furniture including a built-in grill conveys. For ultimate comfort the home offers four HVAC zones including gas and heat pumps and five thermostats, four fireplaces and two tankless hot water heaters. There is a generator, two 500 gallon propane tanks – one owned, also a 4 car garage. Please verify dimensions and square footage. Internet is Blaze Broadband and Starlink in the area.

Property Details
Interior
Built-Ins,Chair Railings,Crown Moldings,Dining Area,Entry Level Bedroom,Floor Plan - Traditional,Kitchen - Island,Kitchen - Tabl
Fireplaces
4
Heating
Heat Pump(s),Forced Air
Cooling Features
Central A/C,Ceiling Fan(s),Heat Pump(s)
Bedrooms
4
Bathrooms
5.5
Full Baths
5
Half Baths
1
View
Mountain,Pasture,Pond,Garden/Lawn
Lot Features
Pond,Front Yard,Landscaping,Partly Wooded,Rear Yard,Road Frontage,Rural,SideYard(s),Open
Lot Description
Pond,Front Yard,Landscaping,Partly Wooded,Rear Yard,Road Frontage,Rural,SideYard(s),Open
Pool
1
Pool Description
In Ground,Pool/Spa Combo,Heated,Other
Pool Features
In Ground,Pool/Spa Combo,Heated,Other
Exterior Features
Outbuilding(s),Satellite Dish
Exterior Materials
Outbuilding(s),Satellite Dish
Acres
56.92
Square Feet
6713
Parking
1
Parking Spaces
4
Parking Type
Garage
Parking Garage Spaces
4.00
Property Type
Purchase
Style
Colonial
Basement
1
Basement Description
Partially Finished,Walkout Level
Basement Finished
1
Year Built
1988
Foundation
Block
Roof
Asphalt,Metal
Sewer Information
On Site Septic
Utility Source
Well,Conditioner
Utility Features
Electric Available
Appliances
Dryer,Washer,Dishwasher,Extra Refrigerator/Freezer,Refrigerator,Stove,Humidifier
Subdivision
NONE AVAILABLE
County
FAUQUIER
Region
MARSHALL
Zoning
RA
Taxes Annual
$10,727
Ownership
Fee Simple
MLS #
VAFQ2022724
Location
Legal

© 2022 Bright MLS. All rights reserved. Information Deemed Reliable, but Not Guaranteed. Listing information is from various brokers who participate in IDX and not all listings may be visible on the site. The property information being provided is for consumers personal, non-commercial use and may not be used for any purpose other than to identify prospective properties consumers may be interested in purchasing.
Provided By
Listed by Joseph K Allen Jr. (#21949)
Listing Office: Allen Real Estate (#AREC1)

Tom Governale | Keller Williams Have a question about this home?

Interested in Purchasing 10590 MOUNTAIN SHADOW LANE?

Get an estimate on monthly payments on this property.

$
years
Down Payment
$
%
Interest Rate
%
Tax Rate
%
$
$annually
$monthly
Estimated Monthly Payment
$0.00
Loan Amount
$0.00