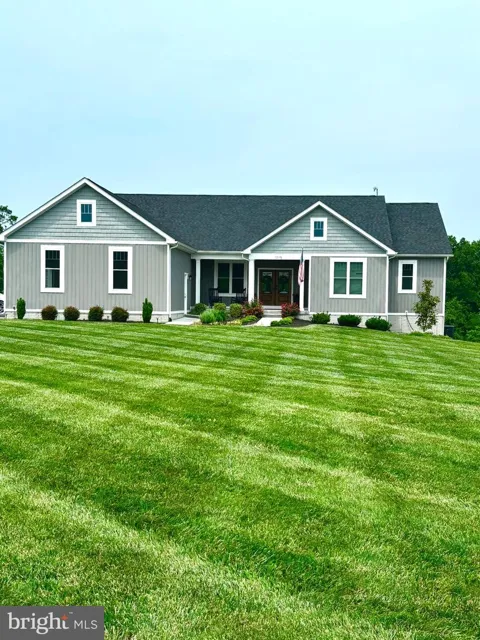
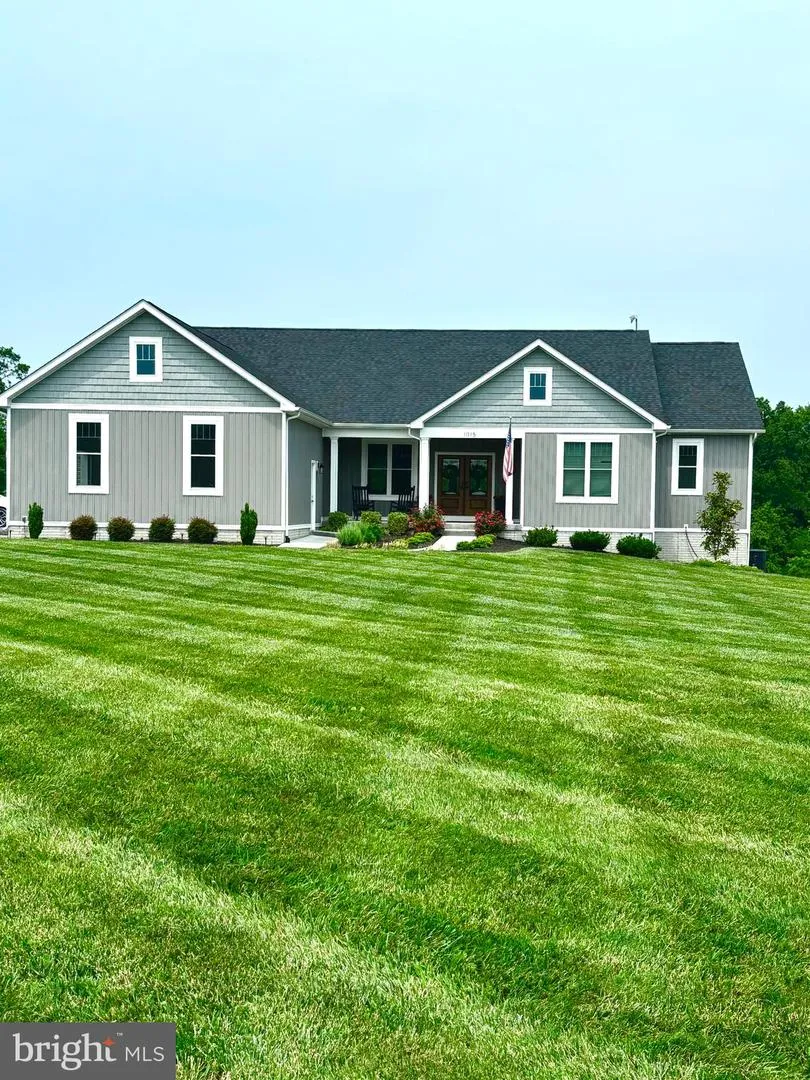
NEW PRICE — 10+ PRIVATE ACRES, NO HOA & JUST MINUTES FROM WINCHESTER! Set on over 10 private acres in the quiet Locust Level Estates community, this beautifully designed 4-bedroom, 4.5-bath ranch-style home offers the rare combination of privacy, space, and peaceful country living with the freedom of no HOA. With over 4,100 square feet of finished living space, an oversized three-car garage, and a thoughtfully designed main-level layout, the home offers exceptional flexibility for everyday living, entertaining, multigenerational needs, or simply enjoying more room to breathe. The open-concept main level creates an inviting flow between the kitchen, dining, and living spaces, while three main-level bedrooms each feature their own private en-suite bath. ***
The heart of the home is the upgraded kitchen featuring modern GE WiFi-enabled appliances, a farmhouse-style sink, enhanced cabinetry and countertops, and durable luxury vinyl plank flooring that continues throughout the home. The spacious primary suite features an oversized spa-style shower, while the walkout lower level adds a fourth bedroom with private full bath, large recreation space, pool table that conveys, and expansive storage room. Additional features include upgraded doors, ceiling fans throughout, dual-zone HVAC, a propane gas line for grilling, and a top-of-the-line Lancaster water filtration system. ***
Outdoor living is where this property truly sets itself apart. Enjoy sunrises from the back deck, evenings around the fire pit, and two streams that meander through the property. Whether your vision includes a private retreat, hobby farm, homestead, horses, or simply more room to enjoy the outdoors, the property offers remarkable flexibility. With no HOA, four-board fencing, a large fenced backyard with multiple access points, a run-in shed, chicken coop with laying hens, and pasture areas, there is plenty of room to make the property your own. Woods and trails extend through the rear of the property with hunting stands already in place. ***
A private driveway stretching approximately 1,200 feet and lined with maple trees leads you home, while approximately 20 peach and apple trees, newly planted white cedars, cherry trees, and maples enhance the surrounding landscape. Seasonal views through the trees reveal neighboring rolling pastures and grazing cattle, creating a setting that feels wonderfully removed from the everyday. ***
Yet privacy does not mean isolation. The heart of Winchester is just minutes away, with convenient access to shopping, dining, Old Town Winchester, Apple Blossom Mall, wineries, orchards, farmers markets, medical facilities, and outdoor recreation. Route 7, I-81, and Route 37 are also easily accessible, offering an uncommon combination of countryside serenity and everyday convenience. ***
With 10+ acres, no HOA, horses allowed, over 4,100 finished square feet, main-level living, a three-car garage, and incredible versatility inside and out, this is a distinctive opportunity to create the lifestyle you have been looking for in the Shenandoah Valley.
Property Details
- Interior
- Breakfast Area,Dining Area,Chair Railings,Crown Moldings,Primary Bath(s),Wood Floors,Floor Plan - Open
- Fireplaces
- 1
- Heating
- Forced Air,Heat Pump(s),Zoned
- Cooling Features
- Ceiling Fan(s),Central A/C,Heat Pump(s),Zoned
- Bedrooms
- 4
- Bathrooms
- 4.5
- Full Baths
- 4
- Half Baths
- 1
- View
- Trees/Woods
- Lot Features
- Private,Trees/Wooded
- Lot Description
- Private,Trees/Wooded
- Exterior Features
- Flood Lights,Gutter System,Outbuilding(s)
- Exterior Materials
- Flood Lights,Gutter System,Outbuilding(s)
- Acres
- 10.35
- Square Feet
- 4188
- Parking
- 1
- Parking Spaces
- 3
- Parking Type
- Garage
- Parking Garage Spaces
- 3.00
- Property Type
- Purchase
- Style
- Ranch/Rambler
- Basement
- 1
- Basement Description
- Full,Connecting Stairway,Fully Finished,Heated,Improved,Outside Entrance,Walkout Level
- Basement Finished
- 1
- Year Built
- 2021
- Foundation
- Slab
- Roof
- Shingle
- Sewer Information
- Septic = # of BR
- Utility Source
- Well
- Utility Features
- Electric Available,Propane,Water Available
- Appliances
- Washer/Dryer Hookups Only,Dishwasher,Microwave,Oven - Single,Oven/Range - Electric,Refrigerator
- Subdivision
- LOCUST LEVEL
- Elementary School
- STONEWALL
- Middle School
- JAMES WOOD
- High School
- MILLBROOK
- County
- FREDERICK
- Region
- WINCHESTER
- Zoning
- RA
- Ownership
- Fee Simple
- MLS #
- VAFV2040996
Location
Legal
© 2022 Bright MLS. All rights reserved. Information Deemed Reliable, but Not Guaranteed. Listing information is from various brokers who participate in IDX and not all listings may be visible on the site. The property information being provided is for consumers personal, non-commercial use and may not be used for any purpose other than to identify prospective properties consumers may be interested in purchasing.
Provided By
Listed by Ryan Rice (#3019623)
Listing Office: Keller Williams Capital Properties (#KWCP3)